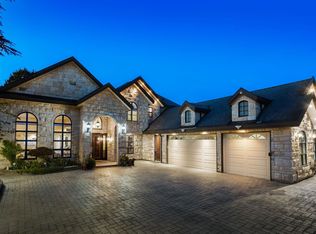
Luxury custom-built masterpiece in prestigious Riverdale! Situated on a 70x120 (8,418 sq ft) lot, this brand new 3, 845 sq ft home features Control4 automation system, premium craftsmanship, and high-end finishes throughout. Grand foyer with illuminated onyx and led lighting behind Onyx, Lots of woodwork finishing. Versace tile & designer wallpaper. Bright, open layout with high ceilings and natural light. Custom made chandeliers, lots of strip lights, Gourmet kitchen with oversized two-level island. 45 degree waterfall seamless stone finishing and Miele appliances. Elegant primary bedroom with 14' ceiling; textured Italian tile throughout; Second master with extending huge balcony. Backyard oasis with pergola and BBQ-equipped shed. Radiant & Heat Pump! A true statement of luxury living!
For sale
C$5,388,000
5891 Riverdale Dr, Richmond, BC V7C 2E4
5beds
3,845sqft
Single Family Residence
Built in 2026
8,276 Square Feet Lot
$-- Zestimate®
C$1,401/sqft
C$-- HOA
What's special
Premium craftsmanshipHigh-end finishes throughoutLots of woodwork finishingVersace tileDesigner wallpaperCustom made chandeliersLots of strip lights
- 70 days
- 65
- 1
Zillow last checked:
Listing updated:
Listed by:
Jane Mu PREC*,
Royal Pacific Realty Corp. Brokerage
Source: Greater Vancouver REALTORS®,MLS®#: R3138528 Originating MLS®#: Greater Vancouver
Originating MLS®#: Greater VancouverFacts & features
Interior
Bedrooms & bathrooms
- Bedrooms: 5
- Bathrooms: 6
- Full bathrooms: 5
- 1/2 bathrooms: 1
Heating
- Heat Pump
Cooling
- Central Air, Air Conditioning
Appliances
- Included: Washer/Dryer, Trash Compactor, Dishwasher, Refrigerator, Stove, Wine Cooler
- Laundry: In Unit
Features
- Storage, Central Vacuum, Wet Bar
- Basement: None
- Number of fireplaces: 2
- Fireplace features: Gas
Interior area
- Total structure area: 3,845
- Total interior livable area: 3,845 sqft
Video & virtual tour
Property
Parking
- Total spaces: 8
- Parking features: Garage, Lane Access
- Garage spaces: 2
Features
- Levels: Two
- Stories: 2
- Exterior features: Balcony, Private Yard
- Frontage length: 70
Lot
- Size: 8,276 Square Feet
- Dimensions: 70 x 120
- Features: Central Location, Private
Details
- Additional structures: Workshop, Shed(s)
- Other equipment: Heat Recov. Vent.
Construction
Type & style
- Home type: SingleFamily
- Property subtype: Single Family Residence
Condition
- Year built: 2026
Community & HOA
Community
- Features: Near Shopping
- Security: Security System
HOA
- Has HOA: No
Location
- Region: Richmond
Financial & listing details
- Price per square foot: C$1,401/sqft
- Annual tax amount: C$6,929
- Date on market: 6/22/2026
- Ownership: Freehold NonStrata
Price history
Price history is unavailable.
Public tax history
Tax history is unavailable.
Climate risks
Neighborhood: Thompson


Similar homes
- C$4,250,0006 bd7 ba5.6k sqft5711 Riverdale Dr, Richmond, BC V7C 2E4For Sale
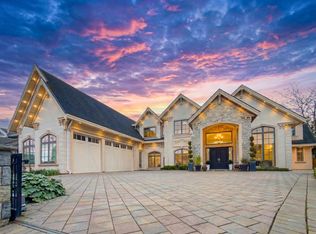 MLS ID #R3150335, Ellen Guan PREC*, RE/MAX Westcoast Brokerage. Greater Vancouver REALTORS®
 - C$4,799,0005 bd6 ba4k sqft6300 Riverdale Dr, Richmond, BC V7C 2G1For Sale
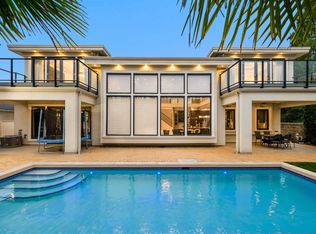 MLS ID #R3097560, Crystal Wang PREC*, Sutton Group - 1st West Realty Brokerage. Greater Vancouver REALTORS®
 - C$4,999,0005 bd6 ba5.6k sqft4191 Westminster Hwy, Richmond, BC V7C 1B3For Sale
 MLS ID #R3105363, Richard Truong, FaithWilson Christies International Real Estate Brokerage. Greater Vancouver REALTORS®
 - C$3,380,0005 bd6 ba3.3k sqft6240 Bellflower Dr, Richmond, BC V7C 2H8For Sale
 MLS ID #R3158678, Ellen Guan PREC*, RE/MAX Westcoast Brokerage. Greater Vancouver REALTORS®
