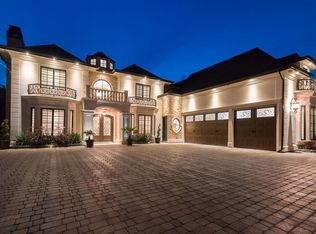
Located in Richmond’s prestigious Riverdale neighborhood, this is a beautifully crafted custom home offering 3,571 sq.ft. of luxurious living space on a 7,173 sq.ft. lot. Featuring 5 bedrooms and 6 bathrooms, this elegant residence showcases quality craftsmanship, premium finishes, hardwood flooring, custom millwork, and top-of-the-line Miele appliances. Designed for both comfort and entertaining, it includes a gourmet kitchen with a wok kitchen, radiant heating, air conditioning, and a private landscaped backyard. A separately accessed room offers excellent potential as a mortgage helper. An exceptional opportunity to enjoy refined living in one of Richmond’s most sought-after communities. School Catchments: Thompson Elementary & Burnett Secondary. Open House: Aug 2nd, Sun, 12:30-2PM.
For sale
C$3,680,000
6240 Bellflower Dr, Richmond, BC V7C 2H8
5beds
3,571sqft
Single Family Residence
Built in 2015
6,969 Square Feet Lot
$-- Zestimate®
C$1,031/sqft
C$-- HOA
What's special
Quality craftsmanshipPremium finishesHardwood flooringCustom millworkTop-of-the-line miele appliancesGourmet kitchenWok kitchen
- 81 days |
- 30 |
- 3 |
Zillow last checked:
Listing updated:
Listed by:
Ellen Guan PREC*,
RE/MAX Westcoast Brokerage
Source: Greater Vancouver REALTORS®,MLS®#: R3130036 Originating MLS®#: Greater Vancouver
Originating MLS®#: Greater VancouverFacts & features
Interior
Bedrooms & bathrooms
- Bedrooms: 5
- Bathrooms: 6
- Full bathrooms: 5
- 1/2 bathrooms: 1
Heating
- Mixed, Radiant
Cooling
- Central Air, Air Conditioning
Appliances
- Included: Washer/Dryer, Dishwasher, Refrigerator, Stove, Microwave
Features
- Vaulted Ceiling(s)
- Windows: Window Coverings
- Basement: None
- Number of fireplaces: 3
- Fireplace features: Gas
Interior area
- Total structure area: 3,571
- Total interior livable area: 3,571 sqft
Video & virtual tour
Property
Parking
- Total spaces: 5
- Parking features: Garage, Front Access
- Garage spaces: 3
Features
- Levels: Two
- Stories: 2
- Exterior features: Balcony, Private Yard
- Has view: Yes
- View description: Mountain
- Frontage length: 110
Lot
- Size: 6,969 Square Feet
- Dimensions: 110 x 66
- Features: Central Location, Near Golf Course, Recreation Nearby
Details
- Other equipment: Heat Recov. Vent.
Construction
Type & style
- Home type: SingleFamily
- Property subtype: Single Family Residence
Condition
- Year built: 2015
Community & HOA
Community
- Features: Near Shopping
- Security: Security System, Smoke Detector(s)
- Subdivision: Riverdale
HOA
- Has HOA: No
Location
- Region: Richmond
Financial & listing details
- Price per square foot: C$1,031/sqft
- Annual tax amount: C$9,456
- Date on market: 6/1/2026
- Ownership: Freehold NonStrata
- Road surface type: Paved
Price history
Price history is unavailable.
Public tax history
Tax history is unavailable.
Climate risks
Neighborhood: Thompson
Nearby schools
GreatSchools rating
- NAPoint Roberts Primary SchoolGrades: K-2Distance: 13.7 mi
- 5/10Birch Bay Home ConnectionsGrades: K-8Distance: 22.7 mi
- 6/10Blaine High SchoolGrades: 9-12Distance: 23.2 mi
- C$--3 bd2 ba1.2k sqft6171 Riverdale Dr, Richmond, BC V7C2E7Off Market

- C$4,799,0005 bd6 ba4k sqft6300 Riverdale Dr, Richmond, BC V7C2G1For Sale
- C$--2 bd1 ba860 sqft4831 Westminster Hwy, Richmond, BC V7C1B7Off Market
- C$1,890,0004 bd3 ba2.6k sqft4391 Tiffin Cres, Richmond, BC V7C4X7For Sale
- C$1,595,0004 bd3 ba2k sqft4340 Tiffin Cres, Richmond, BC V7C4X8For Sale
- C$2,870,0006 bd5 ba3.8k sqft4980 Westminster Hwy, Richmond, BC V7C1B8For Sale
- C$5,388,0005 bd6 ba3.8k sqft5891 Riverdale Dr, Richmond, BC V7C2E4For Sale
- C$1,638,0005 bd3 ba2.7k sqft4391 Westminster Hwy, Richmond, BC V7C1B6For Sale
Similar homes
- C$3,680,0005 bd6 ba3.4k sqft6351 Dover Rd, Richmond, BC V7C 3K9For Sale
 MLS ID #R3125863, Monica Wang PREC*, LeHomes Realty Premier Brokerage. Greater Vancouver REALTORS®
 - C$3,888,0005 bd6 ba3.9k sqft5851 Reeves Rd, Richmond, BC V7C 2H1For Sale
 MLS ID #R3089434, Parm Dhinjal PREC*, RE/MAX Westcoast Brokerage. Greater Vancouver REALTORS®
 - C$2,880,0005 bd6 ba4k sqft5828 Gibbons Dr, Richmond, BC V7C 2C7For Sale
 MLS ID #R3142579, Kathy Xu PREC*, RE/MAX Crest Realty Brokerage. Greater Vancouver REALTORS®
 - C$3,990,0004 bd5 ba3.6k sqft4420 Stonecrop Ave, Richmond, BC V7C 1L7For Sale
 MLS ID #R3156906, Randal Cheng PREC*, Grand Central Realty Brokerage. Greater Vancouver REALTORS®
 - C$3,680,0004 bd6 ba3.6k sqft7380 Lismer Ave, Richmond, BC V6Y 2X5For SaleMLS ID #R3134873, Ellen Guan PREC*, RE/MAX Westcoast Brokerage. Greater Vancouver REALTORS®
- C$3,498,0005 bd6 ba3.6k sqft5271 Colbeck Rd, Richmond, BC V7C 3E6For SaleMLS ID #R3134769, Michael Liu PREC*, RE/MAX Crest Realty Brokerage. Greater Vancouver REALTORS®
- C$3,489,0005 bd6 ba3.6k sqft4199 Magellan Pl, Richmond, BC V7C 4M7For SaleMLS ID #R2839494, Grace Li PREC*, RE/MAX Crest Realty Brokerage. Greater Vancouver REALTORS®
- C$3,290,0005 bd6 ba3.6k sqft5500 Cathay Rd, Richmond, BC V7C 3C8For SaleMLS ID #R3138486, Andrew YJ Zhang PREC*, Pacific Evergreen Realty Ltd. Brokerage. Greater Vancouver REALTORS®
- C$3,488,0006 bd6 ba3.3k sqft3640 Lamond Ave, Richmond, BC V7E 1C6For SaleMLS ID #R3132891, Hannah Han PREC*, Interlink Realty Brokerage. Greater Vancouver REALTORS®
- C$2,988,0005 bd6 ba3.3k sqft7160 Parry St, Richmond, BC V7C 4K5For SaleMLS ID #R3148472, Morning Yu PREC*, Laboutique Realty Brokerage. Greater Vancouver REALTORS®
- C$4,799,0005 bd6 ba4k sqft6300 Riverdale Dr, Richmond, BC V7C 2G1For SaleMLS ID #R3097560, Crystal Wang PREC*, Sutton Group - 1st West Realty Brokerage. Greater Vancouver REALTORS®
- C$4,388,0005 bd6 ba5k sqft4180 Granville Ave, Richmond, BC V7C 1E4For SaleMLS ID #R3148190, Karen Zhao PREC*, RE/MAX Crest Realty Brokerage. Greater Vancouver REALTORS®
- C$2,999,0005 bd5 ba3.5k sqft7111 Parry St, Richmond, BC V7C 4K4For SaleMLS ID #R3122274, Shirley Wu PREC*, Luxmore Realty Brokerage. Greater Vancouver REALTORS®
- C$2,999,9995 bd6 ba3.8k sqft6431 Bassett Rd, Richmond, BC V7C 2Y3For SaleMLS ID #R3135883, William Huang PREC*, Oakwyn Realty Ltd. Brokerage. Greater Vancouver REALTORS®
- C$2,980,0005 bd6 ba3.7k sqft6160 Granville Ave, Richmond, BC V7C 1G1For SaleMLS ID #R3125180, Karen Zhao PREC*, RE/MAX Crest Realty Brokerage. Greater Vancouver REALTORS®
- C$3,880,0005 bd7 ba5.2k sqft7928 Sunnyholme Cres, Richmond, BC V6Y 1G7For SaleMLS ID #R3113985, Donald Mui, Sutton Centre Realty Brokerage. Greater Vancouver REALTORS®
- C$3,499,0005 bd6 ba3.8k sqft6251 Woodwards Rd, Richmond, BC V7E 1H2For SaleMLS ID #R3079110, Danny Deng PREC*, LDG Realty Brokerage. Greater Vancouver REALTORS®
- C$3,999,9005 bd6 ba3.5k sqft3078 W 20th Ave, Vancouver, BC V6L 1H8For SaleMLS ID #R3157335, Annabel Lee PREC*, Sutton Group-West Coast Realty Brokerage. Greater Vancouver REALTORS®
- C$4,788,0005 bd6 ba4.5k sqft5528 Walton Rd, Richmond, BC V7C 2L7For SaleMLS ID #R3128927, Naomi Wang PREC*, RE/MAX City Realty Brokerage. Greater Vancouver REALTORS®
- C$3,499,0006 bd7 ba4.4k sqft6031 Woodwards Rd, Richmond, BC V7E 1H2For SaleMLS ID #R3104384, Robert Wong, Dexter Realty Brokerage. Greater Vancouver REALTORS®
