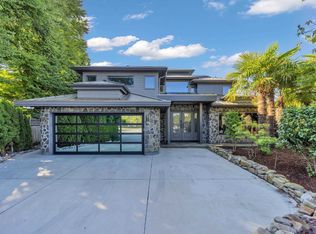
ONCE A WORLD CLASS MANSION IN MOST SOUGHT-AFTER SOUTH GRANVILLE. OVER 8,760 SF BUILDING ON 16,461 SF (90x182.90) LOT! GRAND FOYER W/HIGH CEILING OPEN TO LIVING & DINING RM. LARGE SPIRAL STAIRCASE LEADS TO THE 4 LARGE EN-SUITE BEDROOMS. TOTAL 7 BEDROOMS & DEN, 8.5 BATHROOMS. LARGE GOURMET KIT W/HIGH-END CABINETRY & APPLIANCES. BIG CENTER ISLAND. WOK KIT, HOME THEATRE, REC. RM OVERLOOKING GORGEOUS I/D SWIMMING POOL, SAUNA, STEAM BATH, TEMP CONTROLLED WINE CELLAR, RADIANT FLR HEATING, A/C, HRV. FENCED YARD. EXCELLENT SCHOOL CATCHMENT; MAGEE HIGH SCHOOL. MAPLE GROVE ELEM., CROFTON, ST. GEORGE'S PRIVATE SCHOOL, UBC. MUST SEE! PRICED TO SELL!
For sale
C$6,990,000
6599 Churchill St, Vancouver, BC V6P 5B2
7beds
8,606sqft
Single Family Residence
Built in 1997
0.38 Acres Lot
$-- Zestimate®
C$812/sqft
C$-- HOA
What's special
Large spiral staircaseBig center islandHome theatreSteam bathFenced yard
- 30 days
- 119
- 6
Zillow last checked:
Listing updated:
Listed by:
James Yin PREC*,
Royal Pacific Realty (Kingsway) Ltd. Brokerage
Source: Greater Vancouver REALTORS®,MLS®#: R3159926 Originating MLS®#: Greater Vancouver
Originating MLS®#: Greater VancouverFacts & features
Interior
Bedrooms & bathrooms
- Bedrooms: 7
- Bathrooms: 9
- Full bathrooms: 8
- 1/2 bathrooms: 1
Heating
- Hot Water, Radiant
Cooling
- Air Conditioning
Appliances
- Included: Washer/Dryer, Dishwasher, Refrigerator, Stove
- Laundry: In Unit
Features
- Basement: Full,Finished
- Number of fireplaces: 2
- Fireplace features: Gas
Interior area
- Total structure area: 8,606
- Total interior livable area: 8,606 sqft
Property
Parking
- Total spaces: 5
- Parking features: Garage, Lane Access, Garage Door Opener
- Garage spaces: 5
Features
- Levels: Two
- Stories: 2
- Exterior features: Balcony
- Pool features: Indoor
- Frontage length: 90
Lot
- Size: 0.38 Acres
- Dimensions: 90 x 182.90
- Features: Central Location, Lane Access
Details
- Other equipment: Swimming Pool Equip.
Construction
Type & style
- Home type: SingleFamily
- Property subtype: Single Family Residence
Condition
- Year built: 1997
Community & HOA
HOA
- Has HOA: No
Location
- Region: Vancouver
Financial & listing details
- Price per square foot: C$812/sqft
- Annual tax amount: C$55,271
- Date on market: 8/31/2026
- Ownership: Freehold NonStrata
Price history
Price history is unavailable.
Public tax history
Tax history is unavailable.
Climate risks
Neighborhood: Kerrisdale

Similar homes
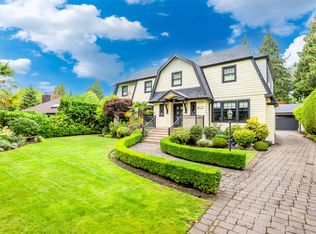
- C$7,688,0006 bd7 ba5.3k sqft6011 Adera St, Vancouver, BC V6M 3J3For Sale
 MLS ID #R3153476, Alice Liu PREC*, Interlink Realty Brokerage. Greater Vancouver REALTORS®
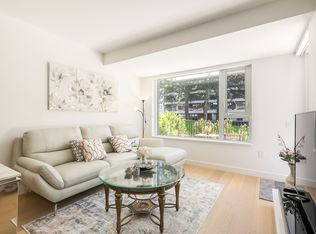
 - C$7,390,0007 bd8 ba6.2k sqft1425 W 26th Ave, Vancouver, BC V6H 2B3For Sale
 MLS ID #R3158038, Gary Geng PREC*, eXp Realty Brokerage. Greater Vancouver REALTORS®
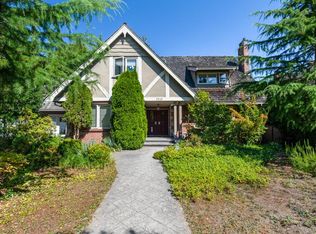
 - C$7,580,0006 bd8 ba6k sqft4810 Hudson St, Vancouver, BC V6H 3C2For Sale
 MLS ID #R3166608, Aileen Ke, Royal Pacific Realty Corp. Brokerage. Greater Vancouver REALTORS®
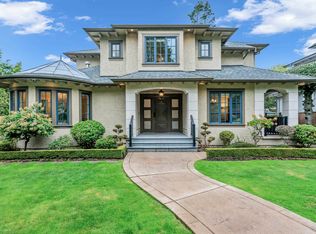
 - C$6,780,0006 bd7 ba4.8k sqft3308 Deering Island Pl, Vancouver, BC V6N 4H9For Sale
 MLS ID #R3158472, Harry Li PREC*, Oakwyn Realty Ltd. Brokerage. Greater Vancouver REALTORS®
