An exquisite residence located in the prestigious South Granville. This meticulously crafted home exemplifies a perfect blend of modern Italian luxury and timeless elegance. The innovative floor plan with an in-house elevator conveniently connects the bottom and the top enhancing accessibility. An individual 475 SQFT laneway house with its own parking. This elegant 6,308 SQFT European Italian-style featuring 7 beds 8 baths, the 4 levels home boasts a grand 14' high foyer with soaring ceilings. Open living areas seamlessly connect to a top-brand appliance-equipped Gaggenau kitchen, leading to a private garde, WET BAR, WINE CELLAR, HOME SMART SYSTEM, RADIANT HEAT, A/C, HRV. CLOSE TO MAGEE SECONDARY, MAPLE GROVE ELEMENTARY, CROFTON, ST. GEORGE'S, YORK HOUSE & UBC.
For sale
C$7,980,000
7061 Adera St, Vancouver, BC V6P 5C5
7beds
6,308sqft
Single Family Residence
Built in 2024
8,712 Square Feet Lot
$-- Zestimate®
C$1,265/sqft
C$-- HOA
What's special
- 479 days
- 83
- 5
Zillow last checked:
Listing updated:
Listed by:
Wei Du PREC*,
Royal Pacific Realty Corp. Brokerage
Source: Greater Vancouver REALTORS®,MLS®#: R3020408 Originating MLS®#: Greater Vancouver
Originating MLS®#: Greater VancouverFacts & features
Interior
Bedrooms & bathrooms
- Bedrooms: 7
- Bathrooms: 8
- Full bathrooms: 7
- 1/2 bathrooms: 1
Heating
- Radiant
Features
- Basement: Full,Finished
- Number of fireplaces: 3
- Fireplace features: Gas
Interior area
- Total structure area: 6,308
- Total interior livable area: 6,308 sqft
Video & virtual tour
Property
Parking
- Total spaces: 1
- Parking features: Garage
- Garage spaces: 1
- Has carport: Yes
Features
- Levels: Two
- Stories: 2
- Exterior features: Balcony
- Frontage length: 64.7
Lot
- Size: 8,712 Square Feet
- Dimensions: 64.7 x 135.14
Construction
Type & style
- Home type: SingleFamily
- Architectural style: Laneway House
- Property subtype: Single Family Residence
Condition
- Year built: 2024
Community & HOA
HOA
- Has HOA: No
Location
- Region: Vancouver
Financial & listing details
- Price per square foot: C$1,265/sqft
- Annual tax amount: C$28,704
- Date on market: 6/26/2025
- Ownership: Freehold NonStrata
Price history
Price history is unavailable.
Public tax history
Tax history is unavailable.
Climate risks
Neighborhood: Kerrisdale
- C$1,650,0002 bd2 ba1.4k sqft7128 Adera St #204, Vancouver, BC V6P0H6For Sale
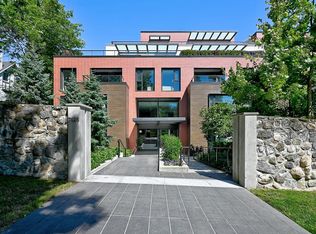
- C$1,180,0002 bd2 ba815 sqft7128 Adera St #519, Vancouver, BC V6P0H6For Sale

- C$2,289,0003 bd3 ba1.8k sqft7128 Adera St #303, Vancouver, BC V6P0H6For Sale

- C$998,8002 bd2 ba804 sqft7128 Adera St #702, Vancouver, BC V6P0H6For Sale

Similar homes
- C$7,999,0006 bd8 ba6.4k sqft5961 Churchill St, Vancouver, BC V6M 3H4For Sale
 MLS ID #R3158997, Cayden Ye PREC*, RE/MAX Crest Realty Brokerage. Greater Vancouver REALTORS®
 - C$8,380,0006 bd7 ba5.3k sqft5826 Angus Dr, Vancouver, BC V6M 3N8For Sale
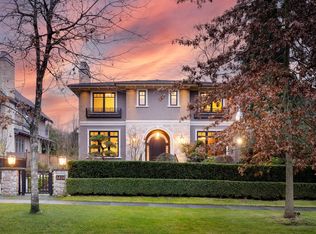 MLS ID #R3125941, Elaine Wu PREC*, LeHomes Realty Premier Brokerage. Greater Vancouver REALTORS®
 - C$9,090,0006 bd7 ba5.2k sqft6299 Angus Dr, Vancouver, BC V6M 3P2For Sale
 MLS ID #R3142183, Layla Yang PREC*, Dracco Pacific Realty Brokerage. Greater Vancouver REALTORS®
 - C$8,888,8884 bd7 ba5.9k sqft8083 Angus Dr, Vancouver, BC V6P 5K9For Sale
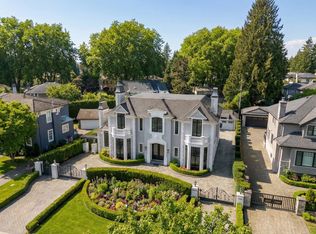 MLS ID #R3137705, Jatinder Mann, Century 21 Coastal Realty Ltd. Brokerage. Greater Vancouver REALTORS®
