Alert! R1-1 lot 56 x 122 ft available for your future dream home. The existing home features 3 bedrooms upstairs and 1 bedroom on the main floor, plus a full basement. Bright east-facing backyard in a friendly neighbourhood, close to everything Dunbar has to offer. School catchment: Point Grey Secondary & Kerrisdale Elementary, and just a short drive to private schools including St. George's School & Crofton House School. Updates include roof (2016), interior paint, vinyl flooring, and baseboards. The kitchen was updated with new cabinets, countertops, sinks & drainage pipes. All plumbing throughout the house has been replaced, along with new furnace & washing machine, & new drywall installed outside the boiler room. Great holding property with future building potential. Open Sun 2-4:30pm
For sale
C$2,880,000
5030 Blenheim St, Vancouver, BC V6N 1N5
6beds
2,454sqft
Single Family Residence
Built in 1928
6,969 Square Feet Lot
$-- Zestimate®
C$1,174/sqft
C$-- HOA
What's special
Full basementBright east-facing backyardVinyl flooringNew furnace
- 43 days |
- 32 |
- 3 |
Zillow last checked:
Listing updated:
Listed by:
Frank Peng PREC*,
Dracco Pacific Realty Brokerage
Source: Greater Vancouver REALTORS®,MLS®#: R3142224 Originating MLS®#: Greater Vancouver
Originating MLS®#: Greater VancouverFacts & features
Interior
Bedrooms & bathrooms
- Bedrooms: 6
- Bathrooms: 3
- Full bathrooms: 2
- 1/2 bathrooms: 1
Heating
- Baseboard, Forced Air
Appliances
- Included: Washer/Dryer, Dishwasher, Refrigerator, Stove
Features
- Windows: Window Coverings
- Basement: Partially Finished,Exterior Entry
- Number of fireplaces: 1
- Fireplace features: Wood Burning
Interior area
- Total structure area: 2,454
- Total interior livable area: 2,454 sqft
Property
Parking
- Total spaces: 2
- Parking features: Carport, Garage, Lane Access, Rear Access
- Garage spaces: 1
- Carport spaces: 1
- Covered spaces: 2
Features
- Levels: Two
- Stories: 2
- Exterior features: Private Yard
- Frontage length: 56
Lot
- Size: 6,969 Square Feet
- Dimensions: 56 x 122
- Features: Central Location, Recreation Nearby
Construction
Type & style
- Home type: SingleFamily
- Property subtype: Single Family Residence
Condition
- Year built: 1928
Community & HOA
Community
- Features: Near Shopping
HOA
- Has HOA: No
Location
- Region: Vancouver
Financial & listing details
- Price per square foot: C$1,174/sqft
- Annual tax amount: C$12,854
- Date on market: 7/2/2026
- Ownership: Freehold NonStrata
Price history
Price history is unavailable.
Public tax history
Tax history is unavailable.
Climate risks
Neighborhood: Dunbar
Nearby schools
GreatSchools rating
- NAPoint Roberts Primary SchoolGrades: K-2Distance: 18.4 mi
- C$4,500,0004 bd5 ba2.9k sqft5061 Blenheim St #2, Vancouver, BC V6N1N6For Sale
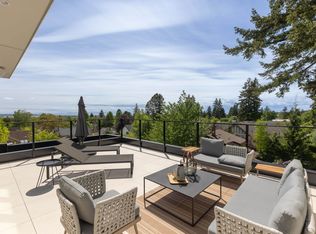
- C$--3 bd1 ba900 sqft3375 W 34th Ave #2, Vancouver, BC V6N2K5Off Market
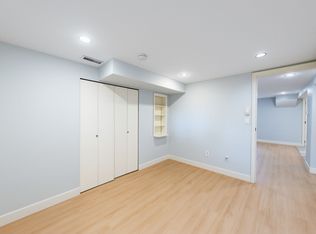
- C$--3 bd1 ba900 sqft3375 W 34th Ave, Vancouver, BC V6N2K5Off Market
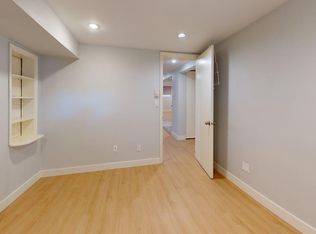
- C$--2 bd1 ba800 sqft3176 W 34th Ave, Vancouver, BC V6N2K2Off Market
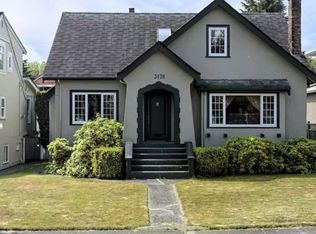
- C$2,689,0003 bd3 ba1.8k sqft3288 W 32nd Ave, Vancouver, BC V6L2C3For Sale
- C$13,0006 bd6 ba5k sqft3407 W 33rd Ave, Vancouver, BC V6N2H1For Rent
- C$2,958,0004 bd2 ba3k sqft3425 W 33rd Ave, Vancouver, BC V6N2H1For Sale
- C$5,360,0005 bd7 ba4k sqft3176 W 35th Ave, Vancouver, BC V6N2M8For Sale
Similar homes
- C$2,399,0006 bd3 ba2.4k sqft2903 W 42nd Ave, Vancouver, BC V6N 3G8For Sale
 MLS ID #R3154288, Sharene Shuster, Heller Murch Realty Brokerage. Greater Vancouver REALTORS®
 - C$2,990,0006 bd3 ba3.4k sqft2146 W 33rd Ave, Vancouver, BC V6M 1B9For Sale
 MLS ID #R3137301, Emma Feng PREC*, Dracco Pacific Realty Brokerage. Greater Vancouver REALTORS®
 - C$2,690,0006 bd4 ba2.8k sqft3825 W 31st Ave, Vancouver, BC V6S 1Y2For Sale
 MLS ID #R3051632, Michael Du, LeHomes Realty Premier Brokerage. Greater Vancouver REALTORS®
 - C$2,649,0006 bd3 ba3k sqft6530 Dunbar St, Vancouver, BC V6N 1X8For Sale
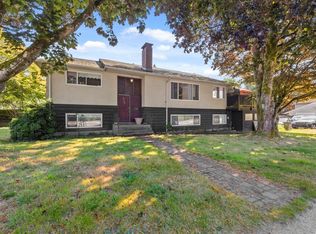 MLS ID #R3127690, Carol Palfrey, Macdonald Realty Brokerage. Greater Vancouver REALTORS®
 - C$3,396,8008 bd4 ba2.4k sqft3885 W 35th Ave, Vancouver, BC V6N 2N8For SaleMLS ID #R3151793, Carol Wang PREC*, Nu Stream Realty Inc. Brokerage. Greater Vancouver REALTORS®
- C$3,280,0006 bd3 ba3k sqft6519 Cypress St, Vancouver, BC V6P 5L5For SaleMLS ID #R3142247, Milad Karimi PREC*, Royal Pacific Realty Corp. Brokerage. Greater Vancouver REALTORS®
- C$3,300,0006 bd3 ba2.6k sqft3229 W 24th Ave, Vancouver, BC V6L 1R8For SaleMLS ID #R2958389, Michael Du, LeHomes Realty Premier Brokerage. Greater Vancouver REALTORS®
- C$2,698,0003 bd2 ba2.2k sqft3707 Arbutus St, Vancouver, BC V6J 3Z8For SaleMLS ID #R3134601, Jacky Chong, RE/MAX Westcoast Brokerage. Greater Vancouver REALTORS®
- C$2,688,0004 bd2 ba2.2k sqft4188 W 13th Ave, Vancouver, BC V6R 2T6For SaleMLS ID #R3141996, Nancy Ho PREC*, Sutton Group-West Coast Realty Brokerage. Greater Vancouver REALTORS®
- C$3,050,0005 bd3 ba2.4k sqft242 W 21st Ave, Vancouver, BC V5Y 2E5For SaleMLS ID #R3123930, Leah James, Oakwyn Realty Ltd. Brokerage. Greater Vancouver REALTORS®
- C$2,788,8803 bd2 ba2.1k sqft4279 W 16th Ave, Vancouver, BC V6R 3E5For SaleMLS ID #R3135061, Charlie Zhang, RE/MAX Crest Realty Brokerage. Greater Vancouver REALTORS®
- C$2,685,0004 bd3 ba2.6k sqft2325 W 8th Ave, Vancouver, BC V6K 2A8For SaleMLS ID #R3122625, Tom Gradecak, WESTSIDE Tom Gradecak Realty Brokerage. Greater Vancouver REALTORS®
- C$2,698,0007 bd3 ba2k sqft4663 W 15th Ave, Vancouver, BC V6R 3B5For SaleMLS ID #R3102590, Michael Du, LeHomes Realty Premier Brokerage. Greater Vancouver REALTORS®
- C$2,299,0005 bd3 ba2.1k sqft3716 W 16th Ave, Vancouver, BC V6R 3C4For SaleMLS ID #R3119884, Will Rao PREC*, Nu Stream Realty Inc. Brokerage. Greater Vancouver REALTORS®
- C$3,388,8005 bd2 ba2.1k sqft5070 Willow St, Vancouver, BC V5Z 3R9For SaleMLS ID #R3149248, Peter Chancey, Royal LePage Global Force Realty Brokerage. Greater Vancouver REALTORS®
- C$2,599,0004 bd2 ba1.9k sqft3425 W 8th Ave, Vancouver, BC V6R 1Y6For SaleMLS ID #R3126353, Babita Kumari, Century 21 In Town Realty Brokerage. Greater Vancouver REALTORS®
- C$3,200,0003 bd4 ba3k sqft3522 SW Marine Dr, Vancouver, BC V6N 3Z2For SaleMLS ID #R3055913, John K.S. Ng PREC*, Latitude Realty Inc. Brokerage. Greater Vancouver REALTORS®
- C$2,298,0006 bd4 ba3k sqft761 E 15th Ave, Vancouver, BC V5T 2R8For SaleMLS ID #R3153155, Andrea Kavanagh PREC*, RE/MAX Select Properties Brokerage. Greater Vancouver REALTORS®
- C$2,090,0005 bd2 ba2.6k sqft1830 W 33rd Ave, Vancouver, BC V6M 1B2For SaleMLS ID #R3145179, Aman Khurana PREC*, Oakwyn Realty Ltd. Brokerage. Greater Vancouver REALTORS®
- C$2,200,0004 bd2 ba1.9k sqft5998 Larch St, Vancouver, BC V6M 4E4For SaleMLS ID #R3142478, Nancy Ho PREC*, Sutton Group-West Coast Realty Brokerage. Greater Vancouver REALTORS®
