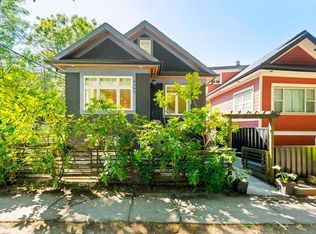
Located in one of Vancouver’s most desirable Cambie neighborhood pockets, this beautifully maintained character home combines timeless charm with modern comfort. Rich hardwood flooring, elegant heritage details, and bright living spaces create a warm and inviting atmosphere throughout. The spacious main floor offers excellent family living, while the kitchen features vaulted ceilings, skylights, and direct access to a sunny south-facing entertainment deck and private fenced backyard. Upstairs includes 3 generous bedrooms and a spa-inspired bathroom. The completely renovated 2-bedroom suite below with modern kitchen and finishes offers excellent flexibility for rental income or extended family. Steps to Cambie Village, Main Street, parks, shopping, restaurants, and the Canada Line.
For sale
C$3,050,000
242 W 21st Ave, Vancouver, BC V5Y 2E5
5beds
2,495sqft
Single Family Residence
Built in 1939
3,920 Square Feet Lot
$-- Zestimate®
C$1,222/sqft
C$-- HOA
What's special
Rich hardwood flooringElegant heritage detailsBright living spacesSpacious main floorKitchen features vaulted ceilingsPrivate fenced backyardSpa-inspired bathroom
- 89 days |
- 114 |
- 5 |
Zillow last checked:
Listing updated:
Listed by:
Leah James,
Oakwyn Realty Ltd. Brokerage
Source: Greater Vancouver REALTORS®,MLS®#: R3123930 Originating MLS®#: Greater Vancouver
Originating MLS®#: Greater VancouverFacts & features
Interior
Bedrooms & bathrooms
- Bedrooms: 5
- Bathrooms: 3
- Full bathrooms: 3
Heating
- Baseboard, Electric, Forced Air
Cooling
- Air Conditioning
Appliances
- Included: Washer/Dryer, Dishwasher, Refrigerator, Stove, Microwave
Features
- Windows: Window Coverings
- Basement: Full,Exterior Entry
- Number of fireplaces: 1
- Fireplace features: Gas
Interior area
- Total structure area: 2,495
- Total interior livable area: 2,495 sqft
Video & virtual tour
Property
Parking
- Parking features: Additional Parking
Features
- Levels: Two
- Stories: 2
- Exterior features: Balcony, Private Yard
- Frontage length: 33
Lot
- Size: 3,920 Square Feet
- Dimensions: 33 x 122
- Features: Central Location, Lane Access, Recreation Nearby
Construction
Type & style
- Home type: SingleFamily
- Property subtype: Single Family Residence
Condition
- Year built: 1939
Community & HOA
Community
- Features: Near Shopping
HOA
- Has HOA: No
Location
- Region: Vancouver
Financial & listing details
- Price per square foot: C$1,222/sqft
- Annual tax amount: C$12,049
- Date on market: 5/14/2026
- Ownership: Freehold NonStrata
Price history
Price history is unavailable.
Public tax history
Tax history is unavailable.
Climate risks
Neighborhood: Riley Park
Nearby schools
GreatSchools rating
- NAPoint Roberts Primary SchoolGrades: K-2Distance: 18.4 mi
- 5/10Birch Bay Home ConnectionsGrades: K-8Distance: 24 mi
- 6/10Blaine High SchoolGrades: 9-12Distance: 24.6 mi
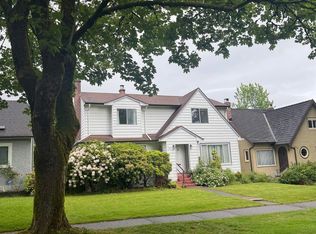
- C$3,099,0007 bd3 ba3.4k sqft311 W 21st Ave, Vancouver, BC V5Y2E4For Sale
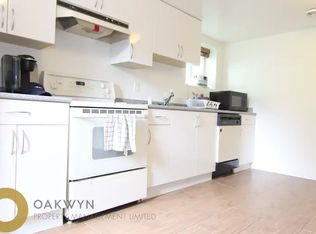
- C$--2 bd1 ba850 sqft166 W 20th Ave #1A, Vancouver, BC V5Y2C3Off Market
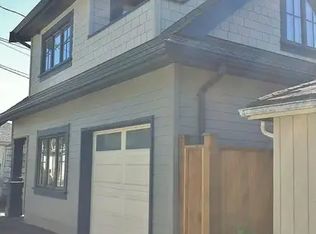
- C$--1 bd2 ba850 sqft187 W 23rd Ave #1A, Vancouver, BC V5Y2H1Off Market
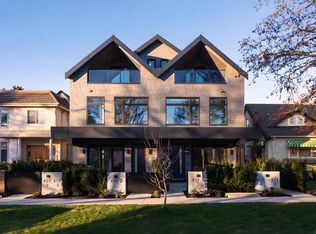
- C$1,938,0004 bd4 ba1.7k sqft419 W 23rd Ave #1, Vancouver, BC V5Y2H5For Sale
- C$1,850,0004 bd4 ba1.7k sqft419 W 23rd Ave #4, Vancouver, BC V5Y2H5For Sale
- C$2,089,0003 bd4 ba1.4k sqft448 W 20th Ave #2, Vancouver, BC V5Y2C8For Sale
- C$1,438,0003 bd3 ba1.1k sqft421 W 23rd Ave #1, Vancouver, BC V5Y2G7For Sale
- C$2,9002 bd1 ba830 sqft315 W 19th Ave #TOP, Vancouver, BC V5V1J4For Rent
Similar homes
- C$2,799,0004 bd3 ba2.4k sqft4337 W 15th Ave, Vancouver, BC V6R 3A9For Sale
 MLS ID #R3154531, Jamie J MacDougall PREC*, Engel & Volkers Vancouver Brokerage. Greater Vancouver REALTORS®
 - C$2,399,0006 bd3 ba2.4k sqft2903 W 42nd Ave, Vancouver, BC V6N 3G8For Sale
 MLS ID #R3154288, Sharene Shuster, Heller Murch Realty Brokerage. Greater Vancouver REALTORS®
 - C$1,988,0005 bd3 ba2.1k sqft4399 Quebec St, Vancouver, BC V5V 3L4For Sale
 MLS ID #R3153546, Emelia Blakeman, Royal Pacific Lions Gate Realty Ltd. Brokerage. Greater Vancouver REALTORS®
 - C$2,993,6008 bd4 ba2.4k sqft3885 W 35th Ave, Vancouver, BC V6N 2N8For Sale
 MLS ID #R3151793, Carol Wang PREC*, Nu Stream Realty Inc. Brokerage. Greater Vancouver REALTORS®
 - C$3,000,0006 bd5 ba2.9k sqft2945 W 12th Ave, Vancouver, BC V6K 2R2For SaleMLS ID #R3142617, Brandon Juker, RE/MAX All Points Realty Brokerage. Greater Vancouver REALTORS®
- C$2,888,0005 bd2 ba2.9k sqft7375 Laburnum St, Vancouver, BC V6P 5N2For SaleMLS ID #R3139019, Maggie Zhou PREC*, Royal Pacific Realty Corp. Brokerage. Greater Vancouver REALTORS®
- C$2,899,0005 bd3 ba2.6k sqft3424 W 2nd Ave #3422, Vancouver, BC V6R 1J2For SaleMLS ID #R3134259, Shirley Lord, Sutton Group-West Coast Realty Brokerage. Greater Vancouver REALTORS®
- C$2,695,0004 bd3 ba2.2k sqft4057 W 18th Ave, Vancouver, BC V6S 1B9For SaleMLS ID #R3139733, Rob Zwick PREC*, Stilhavn Real Estate Services Brokerage. Greater Vancouver REALTORS®
- C$2,685,0004 bd3 ba2.6k sqft2325 W 8th Ave, Vancouver, BC V6K 2A8For SaleMLS ID #R3122625, Tom Gradecak, WESTSIDE Tom Gradecak Realty Brokerage. Greater Vancouver REALTORS®
- C$3,300,0006 bd3 ba2.6k sqft3229 W 24th Ave, Vancouver, BC V6L 1R8For SaleMLS ID #R2958389, Michael Du, LeHomes Realty Premier Brokerage. Greater Vancouver REALTORS®
- C$1,895,0004 bd2 ba2.1k sqft3151 Heather St, Vancouver, BC V5Z 3K2For SaleMLS ID #R3104057, Polly Eng, Success Realty & Insurance Ltd Brokerage. Greater Vancouver REALTORS®
- C$2,699,0004 bd3 ba3.4k sqft6138 Granville St, Vancouver, BC V6M 3E3For SaleMLS ID #R3109891, Todd Johnson PREC*, Sutton Group-West Coast Realty Brokerage. Greater Vancouver REALTORS®
- C$2,288,0005 bd3 ba2.4k sqft1258 Jefferson Ave, West Vancouver, BC V7T 2B1For SaleMLS ID #R3154901, Peter Joudaki PREC*, Angell, Hasman & Associates Realty Ltd. Brokerage. Greater Vancouver REALTORS®
- C$2,688,0004 bd2 ba2.2k sqft4188 W 13th Ave, Vancouver, BC V6R 2T6For SaleMLS ID #R3141996, Nancy Ho PREC*, Sutton Group-West Coast Realty Brokerage. Greater Vancouver REALTORS®
- C$1,999,0004 bd2 ba1.9k sqft134 W 40th Ave, Vancouver, BC V5Y 2R2For SaleMLS ID #R3149453, Mark Stephenson PREC*, Royal LePage Sussex Brokerage. Greater Vancouver REALTORS®
- C$2,288,0007 bd2 ba2.7k sqft136 W 12th Ave, Vancouver, BC V5Y 1T7For SaleMLS ID #R3126309, Thu Pham PREC*, Oakwyn Realty Northwest Brokerage. Greater Vancouver REALTORS®
- C$2,649,0006 bd3 ba3k sqft6530 Dunbar St, Vancouver, BC V6N 1X8For SaleMLS ID #R3127690, Carol Palfrey, Macdonald Realty Brokerage. Greater Vancouver REALTORS®
- C$3,580,0005 bd3 ba3k sqft4269 W 13th Ave, Vancouver, BC V6R 2T7For SaleMLS ID #R3128006, Tom Gradecak, WESTSIDE Tom Gradecak Realty Brokerage. Greater Vancouver REALTORS®
- C$2,498,0008 bd4 ba2.7k sqft3908 Blenheim St, Vancouver, BC V6L 2Y7For SaleMLS ID #R3147288, Dave Markham, Raymar Realty Ltd. Brokerage. Greater Vancouver REALTORS®
- C$2,690,0006 bd4 ba2.8k sqft3825 W 31st Ave, Vancouver, BC V6S 1Y2For SaleMLS ID #R3051632, Michael Du, LeHomes Realty Premier Brokerage. Greater Vancouver REALTORS®
