Situated on a quiet tree-lined street, this charming character home sits atop a sunny 33 x 136 s-facing lot, seamlessly blending timeless character with thoughtful modern updates. Spanning 3 levels, the functional floor plan offrs exceptional use of space throughout. The main floor feats a welcoming living room, separate dining room, & a well-appointed kitchen w/ss appl’s, gas range, ample storage, & direct access to the outdoors. Upstairs are 3 well-sized bedrms, incl the primary, along w/ a cheater ensuite complete w/ walk-in shower & soaker tub. The lower lvl offrs excellent flexibility w/ an addtl bedrm, family room, kitchen, full bathrm, & separate entry. Ideally located just steps to Pacific Spirit Park, 1 blk from Lord Byng & Queen E Elementary, and only a short drive to UBC.
For sale
C$2,695,000
4057 W 18th Ave, Vancouver, BC V6S 1B9
4beds
2,229sqft
Single Family Residence
Built in 1928
4,356 Square Feet Lot
$-- Zestimate®
C$1,209/sqft
C$-- HOA
What's special
Quiet tree-lined streetTimeless characterThoughtful modern updatesFunctional floor planSeparate dining roomWell-appointed kitchenGas range
- 33 days |
- 78 |
- 5 |
Zillow last checked:
Listing updated:
Listed by:
Rob Zwick PREC*,
Stilhavn Real Estate Services Brokerage
Source: Greater Vancouver REALTORS®,MLS®#: R3139733 Originating MLS®#: Greater Vancouver
Originating MLS®#: Greater VancouverFacts & features
Interior
Bedrooms & bathrooms
- Bedrooms: 4
- Bathrooms: 3
- Full bathrooms: 2
- 1/2 bathrooms: 1
Heating
- Forced Air
Appliances
- Included: Washer/Dryer, Dishwasher, Refrigerator, Stove
- Laundry: In Unit
Features
- Basement: Full
- Number of fireplaces: 1
- Fireplace features: Wood Burning
Interior area
- Total structure area: 2,229
- Total interior livable area: 2,229 sqft
Property
Parking
- Total spaces: 1
- Parking features: Garage, Lane Access
- Garage spaces: 1
Features
- Levels: Two
- Stories: 2
- Exterior features: Garden
- Frontage length: 33
Lot
- Size: 4,356 Square Feet
- Dimensions: 33 x 136.75
- Features: Central Location, Near Golf Course, Recreation Nearby
Details
- Additional structures: Workshop
Construction
Type & style
- Home type: SingleFamily
- Property subtype: Single Family Residence
Condition
- Year built: 1928
Community & HOA
Community
- Features: Near Shopping
HOA
- Has HOA: No
Location
- Region: Vancouver
Financial & listing details
- Price per square foot: C$1,209/sqft
- Annual tax amount: C$11,658
- Date on market: 6/24/2026
- Ownership: Freehold NonStrata
Rob Zwick PREC*
Rob Zwick PREC*
By pressing Contact Agent, you agree that the real estate professional identified above may call/text you about your search, which may involve use of automated means and pre-recorded/artificial voices. You don't need to consent as a condition of buying any property, goods, or services. Message/data rates may apply. You also agree to our Terms of Use. Zillow does not endorse any real estate professionals. We may share information about your recent and future site activity with your agent to help them understand what you're looking for in a home.
Price history
Price history is unavailable.
Public tax history
Tax history is unavailable.
Climate risks
Neighborhood: Dunbar
Nearby schools
GreatSchools rating
- NAPoint Roberts Primary SchoolGrades: K-2Distance: 19.7 mi
- C$--1 bd1 ba560 sqft4068 W 17th Ave, Vancouver, BC V6S1A6Off Market

- C$1,999,9984,356 Square Feet4054 W 17th Ave, Vancouver, BC V6S1A6Lot/Land

- C$2,149,0004 bd4 ba1.8k sqft4023 W 18th Ave #2, Vancouver, BC V6S1B9For Sale
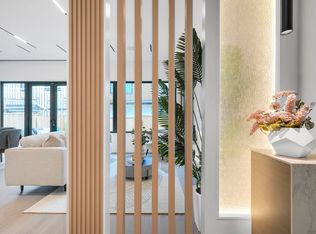
- C$1,448,0003 bd3 ba1.2k sqft4021 W 18th Ave, Vancouver, BC V6S1A7For Sale
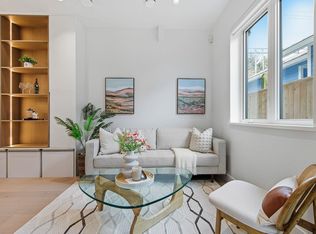
- C$5,380,0007 bd7 ba3.8k sqft4089 W 19th Ave, Vancouver, BC V6S1E2For Sale
- C$--2 bd1 ba650 sqft4024 W 16th Ave, Vancouver, BC V6R3E1Off Market
- C$--1 bd1 ba900 sqft4 Crown St, Vancouver, BC V6S2N1Off Market
- C$2,250,0003 bd4 ba2k sqft3974 W 18th Ave, Vancouver, BC V6S1B7For Sale
Similar homes
- C$2,799,0004 bd3 ba2.4k sqft4337 W 15th Ave, Vancouver, BC V6R 3A9For Sale
 MLS ID #R3131560, Jamie J MacDougall PREC*, Engel & Volkers Vancouver Brokerage. Greater Vancouver REALTORS®
 - C$2,599,0004 bd4 ba2.4k sqft4682 W 14th Ave, Vancouver, BC V6R 2Y6For Sale
 MLS ID #R3146728, Jamie Stewart PREC*, eXp Realty Brokerage. Greater Vancouver REALTORS®
 - C$2,799,9994 bd2 ba1.9k sqft3425 W 8th Ave, Vancouver, BC V6R 1Y6For Sale
 MLS ID #R3126353, Babita Kumari, Century 21 In Town Realty Brokerage. Greater Vancouver REALTORS®
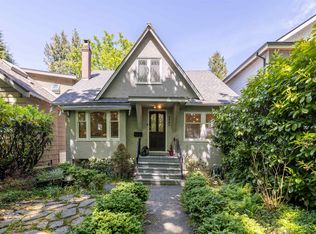
 - C$2,328,8885 bd3 ba2.2k sqft4343 W 11th Ave, Vancouver, BC V6R 2L9For Sale
 MLS ID #R3132250, Steven Liu, Coldwell Banker Universe Realty Brokerage. Greater Vancouver REALTORS®
 - C$2,899,0005 bd3 ba2.6k sqft3424 W 2nd Ave #3422, Vancouver, BC V6R 1J2For SaleMLS ID #R3134259, Shirley Lord, Sutton Group-West Coast Realty Brokerage. Greater Vancouver REALTORS®
- C$2,898,0004 bd2 ba1.9k sqft3436 W 37th Ave, Vancouver, BC V6N 2V6For SaleMLS ID #R3113952, Cheryl Steer PREC*, Macdonald Realty Brokerage. Greater Vancouver REALTORS®
- C$2,698,0003 bd1 ba2.5k sqft2245 W 22nd Ave, Vancouver, BC V6L 1L6For SaleMLS ID #R3141636, Daryl Grimson, Sutton Group - Grimson Realty Brokerage. Greater Vancouver REALTORS®
- C$2,849,0003 bd2 ba1.7k sqft3136 W 11th Ave, Vancouver, BC V6K 2M7For SaleMLS ID #R3123224, Lorne Goldman PREC*, Macdonald Realty Brokerage. Greater Vancouver REALTORS®
- C$2,180,0003 bd2 ba1.3k sqft3079 Crown St, Vancouver, BC V6R 3W4For SaleMLS ID #R3137805, Evan Tong PREC*, Sutton Group-West Coast Realty Brokerage. Greater Vancouver REALTORS®
- C$2,299,9004 bd2 ba1.8k sqft4047 W 32nd Ave, Vancouver, BC V6S 1Z5For SaleMLS ID #R3109053, Gina Rossi PREC*, Oakwyn Realty Ltd. Brokerage. Greater Vancouver REALTORS®
- C$2,299,0005 bd2 ba1.9k sqft3174 W 10th Ave, Vancouver, BC V6K 2K9For SaleMLS ID #R3141130, Audrey Ge PREC*, Luxmore Realty Brokerage. Greater Vancouver REALTORS®
- C$2,958,0004 bd2 ba2.2k sqft2323 W 23rd Ave, Vancouver, BC V6L 1N5For SaleMLS ID #R3124374, Krystal Ho PREC*, RE/MAX Select Properties Brokerage. Greater Vancouver REALTORS®
- C$2,050,0003 bd2 ba1.2k sqft3750 W 17th Ave, Vancouver, BC V6S 1A2For SaleMLS ID #R3142243, Angela Gajic, Century 21 Prudential Estates (Rmd) Ltd. Brokerage. Greater Vancouver REALTORS®
- C$2,499,0006 bd2 ba2.4k sqft3086 W 2nd Ave, Vancouver, BC V6K 1K4For SaleMLS ID #R3113617, Rob Zwick PREC*, Stilhavn Real Estate Services Brokerage. Greater Vancouver REALTORS®
- C$3,580,0005 bd3 ba3k sqft4269 W 13th Ave, Vancouver, BC V6R 2T7For SaleMLS ID #R3128006, Tom Gradecak, WESTSIDE Tom Gradecak Realty Brokerage. Greater Vancouver REALTORS®
- C$2,100,0006 bd3 ba2.6k sqft647 Prior St, Vancouver, BC V6A 2G7For SaleMLS ID #R3150351, Connie Buna PREC*, Oakwyn Realty Ltd. Brokerage. Greater Vancouver REALTORS®
- C$3,000,0006 bd5 ba2.9k sqft2945 W 12th Ave, Vancouver, BC V6K 2R2For SaleMLS ID #R3142617, Brandon Juker, RE/MAX All Points Realty Brokerage. Greater Vancouver REALTORS®
- C$3,050,0005 bd3 ba2.4k sqft242 W 21st Ave, Vancouver, BC V5Y 2E5For SaleMLS ID #R3123930, Leah James, Oakwyn Realty Ltd. Brokerage. Greater Vancouver REALTORS®
- C$3,099,0004 bd2 ba2.8k sqft475 W 27th Ave, Vancouver, BC V5Y 2K4For SaleMLS ID #R3140153, Michael Uy PREC*, Oakwyn Realty Ltd. Brokerage. Greater Vancouver REALTORS®
- C$2,150,0003 bd1 ba2k sqft4518 W 12th Ave, Vancouver, BC V6R 2R5For SaleMLS ID #R3125099, Tom Gradecak, WESTSIDE Tom Gradecak Realty Brokerage. Greater Vancouver REALTORS®
