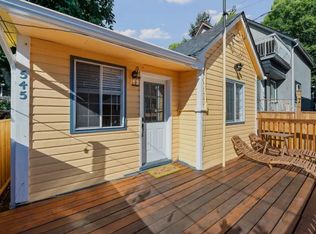
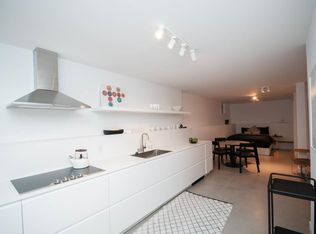
An urban oasis in one of Vancouver’s most exciting evolving neighbourhoods. Steps from transit and the new St. Paul’s Hospital campus, with Downtown Vancouver an easy walk away, this beautifully renovated character home sits at the heart of an incredible wave of neighbourhood investment and energy. Inside, heritage charm meets contemporary design and luxury finishes, with 6 bedrooms and 3 bathrooms, including a self-contained 1-bedroom revenue suite. Major upgrades include a permitted rear addition, updated electrical, windows, roof, insulation, sump pump, and heat pump/furnace with AC. Outside, a private city retreat and double garage with EV charging infrastructure. Character and luxury come together in a home perfectly positioned for the next chapter of this vibrant neighbourhood.
For sale
C$2,099,000
647 Prior St, Vancouver, BC V6A 2G7
6beds
2,676sqft
Single Family Residence
Built in 1908
3,484 Square Feet Lot
$-- Zestimate®
C$784/sqft
C$-- HOA
What's special
Private city retreat
- 7 hours
- 35
- 4
Zillow last checked:
Listing updated:
Listed by:
Connie Buna PREC*,
Oakwyn Realty Ltd. Brokerage
Source: Greater Vancouver REALTORS®,MLS®#: R3168014 Originating MLS®#: Greater Vancouver
Originating MLS®#: Greater VancouverFacts & features
Interior
Bedrooms & bathrooms
- Bedrooms: 6
- Bathrooms: 3
- Full bathrooms: 2
- 1/2 bathrooms: 1
Heating
- Electric, Forced Air, Heat Pump
Cooling
- Central Air, Air Conditioning
Appliances
- Included: Washer/Dryer, Dishwasher, Refrigerator, Stove
- Laundry: In Unit
Features
- Guest Suite, Storage
- Basement: Finished
- Has fireplace: No
Interior area
- Total structure area: 2,676
- Total interior livable area: 2,676 sqft
Property
Parking
- Total spaces: 2
- Parking features: Garage, Lane Access, Garage Door Opener
- Garage spaces: 2
Features
- Levels: Three Or More
- Stories: 3
- Exterior features: Garden
- Has view: Yes
- View description: City and trees
- Frontage length: 25
Lot
- Size: 3,484 Square Feet
- Dimensions: 25 x 132
- Features: Central Location, Recreation Nearby
Details
- Additional structures: Workshop
Construction
Type & style
- Home type: SingleFamily
- Property subtype: Single Family Residence
Condition
- Year built: 1908
Community & HOA
Community
- Features: Near Shopping
- Security: Security System
HOA
- Has HOA: No
Location
- Region: Vancouver
Financial & listing details
- Price per square foot: C$784/sqft
- Annual tax amount: C$8,676
- Date on market: 9/21/2026
- Ownership: Freehold NonStrata
Price history
Price history is unavailable.
Public tax history
Tax history is unavailable.
Climate risks
Neighborhood: Strathcona


Similar homes
- C$2,099,0005 bd3 ba2.4k sqft2267 Napier St, Vancouver, BC V5L 2P3For Sale
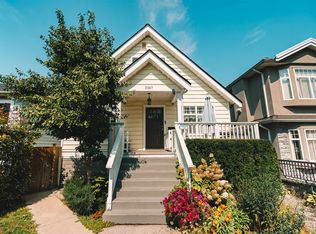 MLS ID #R3164349, Ghazaleh Tehrani PREC*, Oakwyn Realty Ltd. Brokerage. Greater Vancouver REALTORS®
 - C$2,299,0004 bd3 ba2.5k sqft308 E 23rd Ave, Vancouver, BC V5V 1X5For Sale
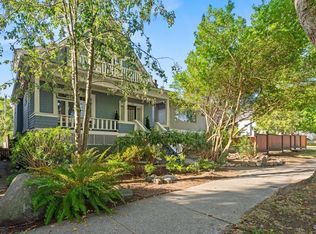 MLS ID #R3165153, Gary Serra PREC*, Oakwyn Realty Ltd. Brokerage. Greater Vancouver REALTORS®
 - C$2,249,0005 bd4 ba3.7k sqft547 Tempe Cres, North Vancouver, BC V7N 1E7For Sale
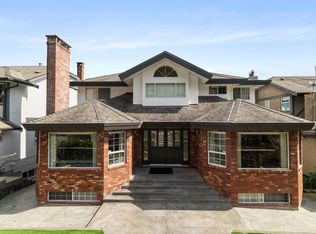 MLS ID #R3166309, Adriano Cusano PREC*, Stilhavn Real Estate Services Brokerage. Greater Vancouver REALTORS®
 - C$1,848,8005 bd3 ba2k sqft216 E 18th St, North Vancouver, BC V7L 2X6For Sale
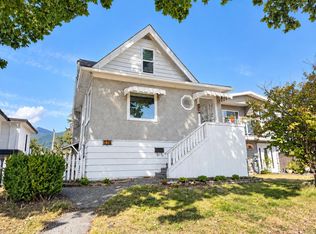 MLS ID #R3164992, Devon Owen PREC*, Royal Pacific Realty Corp. Brokerage. Greater Vancouver REALTORS®
