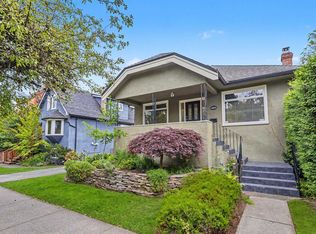
RENOVATED home on Vancouver’s Mount Pleasant Westside! Rare opportunity to own this gem on an RT-6 duplex lot in the sought-after Cambie corridor. This 7-bedroom, 4-level property features 2 spacious suites with private entries—ideal for rental income or Airbnb revenue machine potential, or multi-generational living. Includes 3 parking, 2 large storage areas, and a private garden. Flexible to hold or rebuild. Prime West 12th location between Main & Cambie—walk to VGH, Canada Line, City Hall, Broadway Corridor, and top cafés and shops. BONUS: City-approved development plans available—offering a valuable opportunity to reinstate and expand the home, enhancing both livability and overall size to suit a larger or family-focused lifestyle. Perfect for investors or live + rent strategy!
For sale
C$2,288,000
136 W 12th Ave, Vancouver, BC V5Y 1T7
7beds
2,724sqft
Single Family Residence
Built in 1910
3,049 Square Feet Lot
$-- Zestimate®
C$840/sqft
C$-- HOA
What's special
- 71 days |
- 64 |
- 1 |
Zillow last checked:
Listing updated:
Listed by:
Thu Pham PREC*,
Oakwyn Realty Northwest Brokerage,
Nghi Tran,
Oakwyn Realty Northwest
Source: Greater Vancouver REALTORS®,MLS®#: R3126309 Originating MLS®#: Greater Vancouver
Originating MLS®#: Greater VancouverFacts & features
Interior
Bedrooms & bathrooms
- Bedrooms: 7
- Bathrooms: 2
- Full bathrooms: 2
Heating
- Electric, Mixed, Natural Gas
Appliances
- Included: Washer/Dryer, Dishwasher, Refrigerator, Stove
Features
- Windows: Window Coverings
- Basement: Finished
- Number of fireplaces: 1
- Fireplace features: Electric
Interior area
- Total structure area: 2,724
- Total interior livable area: 2,724 sqft
Video & virtual tour
Property
Parking
- Total spaces: 3
- Parking features: Carport, Rear Access, Concrete, Gravel
- Has carport: Yes
Features
- Levels: Multi/Split,Three Or More
- Stories: 4
- Entry location: Split Entry
- Exterior features: Balcony
- Frontage length: 25.75
Lot
- Size: 3,049 Square Feet
- Dimensions: 25.75 x 122
- Features: Central Location, Lane Access, Recreation Nearby, Wooded
Construction
Type & style
- Home type: SingleFamily
- Architectural style: 4 Level Split,Split Entry
- Property subtype: Single Family Residence
Condition
- Year built: 1910
Community & HOA
Community
- Features: Near Shopping
HOA
- Has HOA: No
Location
- Region: Vancouver
Financial & listing details
- Price per square foot: C$840/sqft
- Annual tax amount: C$10,088
- Date on market: 5/21/2026
- Ownership: Freehold NonStrata
Thu Pham PREC*
Thu Pham PREC*
By pressing Contact Agent, you agree that the real estate professional identified above may call/text you about your search, which may involve use of automated means and pre-recorded/artificial voices. You don't need to consent as a condition of buying any property, goods, or services. Message/data rates may apply. You also agree to our Terms of Use. Zillow does not endorse any real estate professionals. We may share information about your recent and future site activity with your agent to help them understand what you're looking for in a home.
Price history
Price history is unavailable.
Public tax history
Tax history is unavailable.
Climate risks
Neighborhood: Mount Pleasant
Nearby schools
GreatSchools rating
- NAPoint Roberts Primary SchoolGrades: K-2Distance: 18.9 mi
- 5/10Birch Bay Home ConnectionsGrades: K-8Distance: 24.4 mi
- 6/10Blaine High SchoolGrades: 9-12Distance: 25 mi
- C$6,900,0008 bd12 ba7.5k sqft168 W 11th Ave #154, Vancouver, BC V5Y1S7For Sale

- C$4,200,0001 bd1 ba1k sqft174 W 11th Ave, Vancouver, BC V5Y1S7For Sale
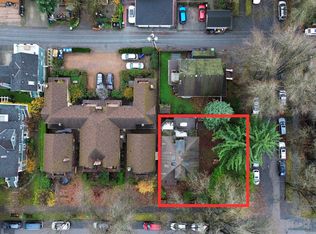
- C$2,599,0006 bd4 ba3.2k sqft93 W 12th Ave, Vancouver, BC V5Y1T4For Sale
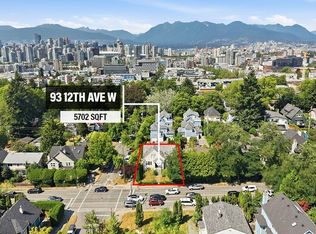
- C$2,798,0005 bd6 ba4.3k sqft236 W 12th Ave, Vancouver, BC V5Y1T8For Sale
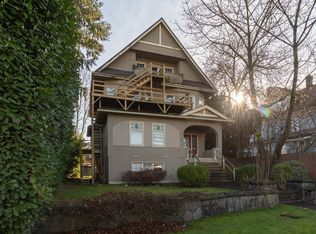
- C$1,799,0003 bd4 ba1.5k sqft208 W 13th Ave, Vancouver, BC V5Y1V9For Sale
- C$1,349,0005 bd2 ba2.1k sqft57 W 12th Ave, Vancouver, BC V5Y1T4For Sale
- C$1,349,0005 bd2 ba2.1k sqft53 W 12th Ave, Vancouver, BC V5Y1T4For Sale
- C$--1 bd1 ba-- sqft2633 Columbia St #5, Vancouver, BC V5Y3G2Off Market
Similar homes
- C$1,998,0006 bd3 ba2.7k sqft14 W 14th Ave, Vancouver, BC V5Y 1W6For Sale
 MLS ID #R3121065, Andrea Kavanagh PREC*, RE/MAX Select Properties Brokerage. Greater Vancouver REALTORS®
 - C$2,298,0005 bd2 ba2.2k sqft936 W 17th Ave, Vancouver, BC V5Z 1V4For Sale
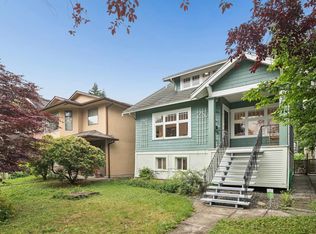 MLS ID #R3127294, Mel Schroth, Team 3000 Realty Ltd. Brokerage. Greater Vancouver REALTORS®
 - C$2,099,0006 bd4 ba2.2k sqft3529 Gladstone St, Vancouver, BC V5N 4Y8For Sale
 MLS ID #R3151657, Graeme Liu PREC*, eXp Realty Brokerage. Greater Vancouver REALTORS®
 - C$2,488,0006 bd3 ba2.9k sqft4072 Ontario St, Vancouver, BC V5V 3G5For Sale
 MLS ID #R3136853, Dana Propp PREC*, Stilhavn Real Estate Services Brokerage. Greater Vancouver REALTORS®
 - C$1,938,0007 bd6 ba2.9k sqft1525 E 51st Ave, Vancouver, BC V5P 4R6For SaleMLS ID #R3150715, Stephen Sandhu PREC*, Royal Pacific Realty Corp. Brokerage. Greater Vancouver REALTORS®
- C$2,185,0007 bd4 ba2.5k sqft378 E 59th Ave, Vancouver, BC V5X 1X9For SaleMLS ID #R3131653, Lorraine Li, Oakwyn Realty Ltd. Brokerage. Greater Vancouver REALTORS®
- C$2,328,8885 bd3 ba2.2k sqft4343 W 11th Ave, Vancouver, BC V6R 2L9For SaleMLS ID #R3132250, Steven Liu, Coldwell Banker Universe Realty Brokerage. Greater Vancouver REALTORS®
- C$2,299,0005 bd2 ba1.9k sqft3174 W 10th Ave, Vancouver, BC V6K 2K9For SaleMLS ID #R3141130, Audrey Ge PREC*, Luxmore Realty Brokerage. Greater Vancouver REALTORS®
- C$2,499,0006 bd3 ba2.7k sqft651 E 17th Ave, Vancouver, BC V5V 1B5For SaleMLS ID #R3083911, Nick Prastos, Rennie & Associates Realty Ltd. Brokerage. Greater Vancouver REALTORS®
- C$2,498,0008 bd4 ba2.7k sqft3908 Blenheim St, Vancouver, BC V6L 2Y7For SaleMLS ID #R3147288, Dave Markham, Raymar Realty Ltd. Brokerage. Greater Vancouver REALTORS®
- C$2,230,0005 bd3 ba2.5k sqft5935 Prince Albert St, Vancouver, BC V5W 3E2For SaleMLS ID #R3143720, Michael Chiang, Sutton Group-West Coast Realty Brokerage. Greater Vancouver REALTORS®
- C$2,499,0006 bd2 ba2.2k sqft4 E 46th Ave, Vancouver, BC V5W 1Z1For SaleMLS ID #R3135703, Simon Lai PREC*, Rennie & Associates Realty Ltd. Brokerage. Greater Vancouver REALTORS®
- C$2,258,0004 bd2 ba2.2k sqft2968 W 20th Ave, Vancouver, BC V6L 1H5For SaleMLS ID #R3075386, Inco Li PREC*, Sutton Group-West Coast Realty Brokerage. Greater Vancouver REALTORS®
- C$2,098,0007 bd4 ba2.3k sqft5174 Aberdeen St, Vancouver, BC V5R 4M3For SaleMLS ID #R3135384, Rimpy Hothi PREC*, Sutton Group-West Coast Realty Brokerage. Greater Vancouver REALTORS®
- C$1,999,0004 bd2 ba1.9k sqft134 W 40th Ave, Vancouver, BC V5Y 2R2For SaleMLS ID #R3149453, Mark Stephenson PREC*, Royal LePage Sussex Brokerage. Greater Vancouver REALTORS®
- C$1,799,0005 bd2 ba2.2k sqft826 E 13th Ave, Vancouver, BC V5T 2L5For SaleMLS ID #R3105521, Amoo Bao PREC*, Nu Stream Realty Inc. Brokerage. Greater Vancouver REALTORS®
- C$2,499,8008 bd5 ba2.5k sqft5671 Earles St, Vancouver, BC V5R 3S3For SaleMLS ID #R3126844, Crusoe Huang, Royal Pacific Realty Corp. Brokerage. Greater Vancouver REALTORS®
- C$2,489,0004 bd2 ba1.9k sqft4377 W 12th Ave, Vancouver, BC V6R 2P9For SaleMLS ID #R3145094, Karen Zhao PREC*, RE/MAX Crest Realty Brokerage. Greater Vancouver REALTORS®
- C$2,333,0006 bd4 ba2.6k sqft520 Ballantree Pl, West Vancouver, BC V7S 1W5For SaleMLS ID #R3097464, Michael Xu PREC*, Sutton Group-West Coast Realty Brokerage. Greater Vancouver REALTORS®
- C$1,999,0007 bd6 ba1.8k sqft7789 Hudson St, Vancouver, BC V6P 4L7For SaleMLS ID #R3139582, Barry Chan PREC*, Oakwyn Realty Ltd. Brokerage. Greater Vancouver REALTORS®
