Renovated! Custom-Built Luxury Home in Prime Location. Immaculate home on a beautiful cherry blossom-lined street! Sitting on a 43x138 ft (5,950 SF) lot, it offers over 3,500 SF of living space with 5 bedrooms and 4 full bathrooms, including a main-floor bedroom and bath — perfect for guests or extended family. Features include a gourmet kitchen with custom maple cabinets, granite counters, and gas range, elegant formal living and dining rooms, and a large master suite. The bright lower level has 2 bedrooms, a large rec room/kitchen, and potential for an in-law suite. Extras: Heated hardwood floors, HRV system, and high-end finishes throughout. Just a 5-minute walk to the Canada Line and located in the Churchill School District.
For sale
C$3,463,000
763 W 64th Ave, Vancouver, BC V6P 2L2
6beds
3,573sqft
Single Family Residence
Built in 1997
6,098 Square Feet Lot
$-- Zestimate®
C$969/sqft
C$-- HOA
What's special
Cherry blossom-lined streetMain-floor bedroom and bathGourmet kitchenCustom maple cabinetsGranite countersGas rangeLarge master suite
- 110 days
- 31
- 3
Zillow last checked:
Listing updated:
Listed by:
Ellen Guan PREC*,
RE/MAX Westcoast Brokerage
Source: Greater Vancouver REALTORS®,MLS®#: R3144088 Originating MLS®#: Greater Vancouver
Originating MLS®#: Greater VancouverFacts & features
Interior
Bedrooms & bathrooms
- Bedrooms: 6
- Bathrooms: 4
- Full bathrooms: 4
Heating
- Radiant
Appliances
- Included: Washer/Dryer, Dishwasher, Refrigerator, Stove
Features
- Windows: Window Coverings
- Basement: Full
- Number of fireplaces: 1
- Fireplace features: Insert, Gas
Interior area
- Total structure area: 3,573
- Total interior livable area: 3,573 sqft
Video & virtual tour
Property
Parking
- Total spaces: 3
- Parking features: Garage, Garage Door Opener
- Garage spaces: 3
Features
- Levels: Three Or More
- Stories: 3
- Exterior features: Private Yard
- Frontage length: 43
Lot
- Size: 6,098 Square Feet
- Dimensions: 43 x 138.40
- Features: Central Location, Near Golf Course, Private
Details
- Other equipment: Heat Recov. Vent.
Construction
Type & style
- Home type: SingleFamily
- Property subtype: Single Family Residence
Condition
- Year built: 1997
Community & HOA
Community
- Features: Near Shopping
- Security: Security System, Smoke Detector(s)
- Subdivision: Marpole
HOA
- Has HOA: No
Location
- Region: Vancouver
Financial & listing details
- Price per square foot: C$969/sqft
- Annual tax amount: C$12,934
- Date on market: 7/8/2026
- Ownership: Freehold NonStrata
- Road surface type: Paved
Price history
Price history is unavailable.
Public tax history
Tax history is unavailable.
Climate risks
Neighborhood: Marpole

Similar homes
- C$2,988,0006 bd4 ba3.3k sqft596 W 62nd Ave, Vancouver, BC V6P 2C9For Sale
 MLS ID #R3162212, Michelle Yu PREC*, RE/MAX Real Estate Services Brokerage. Greater Vancouver REALTORS®
 - C$3,799,0005 bd6 ba3.5k sqft2015 W 57th Ave, Vancouver, BC V6P 1V3For Sale
 MLS ID #R3177057, Lucy Lei, Interlink Realty Brokerage. Greater Vancouver REALTORS®
 - C$4,098,0006 bd6 ba4.6k sqft1041 W 58th Ave, Vancouver, BC V6P 1V9For Sale
 MLS ID #R3141079, Ruthie Shugarman PREC*, Dexter Realty Brokerage. Greater Vancouver REALTORS®
 - C$3,998,0006 bd6 ba3.8k sqft1657 W 58th Ave, Vancouver, BC V6P 1W8For Sale
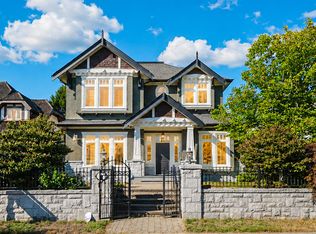 MLS ID #R3174010, Yvonne Lu PREC*, Royal Pacific Realty Corp. Brokerage. Greater Vancouver REALTORS®
