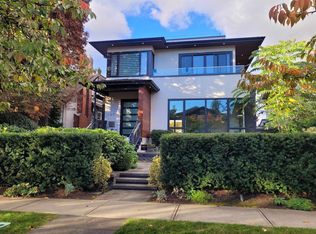
Designed by renowned architect Frits de Vries, this exceptional contemporary residence offers 3,153 SF of refined living space plus a beautifully appointed 731 SF executive laneway home (total 3,884 SF), complemented by 920 SF outdoor living. Bright interiors feature 5 bedrooms, 5 bathrooms, soaring ceilings, hardwood and tile flooring, expansive windows, elevator access, and seamless indoor-outdoor living. The lower level includes a self-contained 1-bedroom suite. A spectacular 420 SF rooftop terrace captures panoramic views. The detached 731 SF laneway home offers a bedroom, balcony, flex/storage space, and outstanding versatility. Ideally located near St. George's Schools, Chaldecott Park, and Dunbar's shops and cafés. A rare offering in one of Vancouver's most coveted neighbourhoods.
For sale
C$4,799,000
4001 W 32nd Ave, Vancouver, BC V6S 1Z5
4beds
3,884sqft
Single Family Residence
Built in 2017
4,356 Square Feet Lot
$-- Zestimate®
C$1,236/sqft
C$-- HOA
What's special
Bright interiorsSoaring ceilingsHardwood and tile flooringExpansive windowsElevator accessSeamless indoor-outdoor livingPanoramic views
- 58 days |
- 102 |
- 8 |
Zillow last checked:
Listing updated:
Listed by:
Jason Soprovich,
Rennie & Associates Realty - Jason Soprovich Brokerage
Source: Greater Vancouver REALTORS®,MLS®#: R3134069 Originating MLS®#: Greater Vancouver
Originating MLS®#: Greater VancouverFacts & features
Interior
Bedrooms & bathrooms
- Bedrooms: 4
- Bathrooms: 5
- Full bathrooms: 4
- 1/2 bathrooms: 1
Heating
- Natural Gas, Radiant
Appliances
- Included: Washer/Dryer, Dishwasher, Refrigerator, Stove
Features
- Basement: Finished
- Number of fireplaces: 2
- Fireplace features: Gas
Interior area
- Total structure area: 3,884
- Total interior livable area: 3,884 sqft
Video & virtual tour
Property
Parking
- Total spaces: 1
- Parking features: Carport
- Carport spaces: 1
Features
- Levels: Three Or More
- Stories: 3
- Exterior features: Balcony
- Frontage length: 32.89
Lot
- Size: 4,356 Square Feet
- Dimensions: 32.89 x 129.93/129.96
Construction
Type & style
- Home type: SingleFamily
- Property subtype: Single Family Residence
Condition
- Year built: 2017
Community & HOA
HOA
- Has HOA: No
Location
- Region: Vancouver
Financial & listing details
- Price per square foot: C$1,236/sqft
- Annual tax amount: C$16,109
- Date on market: 6/9/2026
- Ownership: Freehold NonStrata
J
Jason Soprovich
By pressing Contact Agent, you agree that the real estate professional identified above may call/text you about your search, which may involve use of automated means and pre-recorded/artificial voices. You don't need to consent as a condition of buying any property, goods, or services. Message/data rates may apply. You also agree to our Terms of Use. Zillow does not endorse any real estate professionals. We may share information about your recent and future site activity with your agent to help them understand what you're looking for in a home.
Price history
Price history is unavailable.
Public tax history
Tax history is unavailable.
Climate risks
Neighborhood: Dunbar
Nearby schools
GreatSchools rating
- NAPoint Roberts Primary SchoolGrades: K-2Distance: 18.8 mi
- C$2,880,0004 bd4 ba2.6k sqft3998 W 32nd Ave, Vancouver, BC V6S1Z3For Sale

- C$2,9002 bd1 ba750 sqft3988 W 31st Ave, Vancouver, BC V6S1Y5For Rent
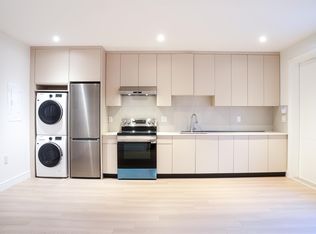
- C$2,299,9004 bd2 ba1.8k sqft4047 W 32nd Ave, Vancouver, BC V6S1Z5For Sale

- C$3,450,0007 bd4 ba4k sqft3979 W 33rd Ave, Vancouver, BC V6N2H7For Sale
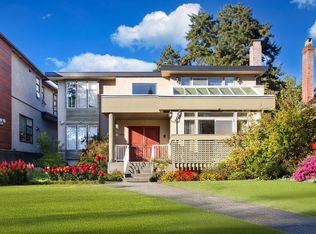
- C$--2 bd1 ba860 sqft4037 W 33rd Ave, Vancouver, BC V6N2H9Off Market
- C$--5 bd3 ba3.3k sqft4049 W 31st Ave, Vancouver, BC V6S1Y7Off Market
- C$4,480,0004 bd4 ba4.3k sqft4055 W 31st Ave, Vancouver, BC V6S1Y7For Sale
- C$5,380,0008 bd9 ba4.3k sqft4090 W 31st Ave, Vancouver, BC V6S1Y6For Sale
Similar homes
- C$4,988,0006 bd8 ba4k sqft3363 W 15th Ave, Vancouver, BC V6R 2Y9For Sale
 MLS ID #R3151911, Elaine Zhou - PREC, Macdonald Realty (Surrey/152) Brokerage. Greater Vancouver REALTORS®
 - C$4,790,0005 bd6 ba3.5k sqft4437 W 13th Ave, Vancouver, BC V6R 2V2For Sale
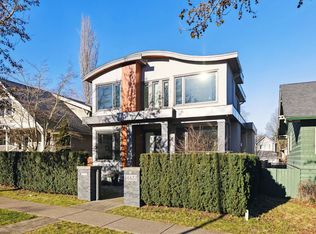 MLS ID #R3149674, Katy Lin, Sweetome Realty Brokerage. Greater Vancouver REALTORS®
 - C$4,988,0006 bd6 ba4k sqft3726 W 35th Ave, Vancouver, BC V6N 2N7For Sale
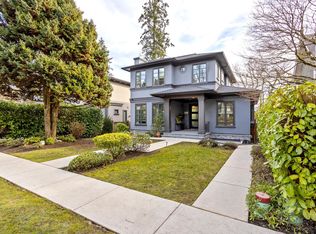 MLS ID #R3103826, Michael Du, LeHomes Realty Premier Brokerage. Greater Vancouver REALTORS®
 - C$5,280,0005 bd5 ba3.6k sqft3953 W 21st Ave, Vancouver, BC V6S 1H7For Sale
 MLS ID #R3140288, Victor Kwan PREC*, RE/MAX Select Properties Brokerage. Greater Vancouver REALTORS®
 - C$5,500,0005 bd6 ba4.5k sqft3875 W 36th Ave, Vancouver, BC V6N 2S5For SaleMLS ID #R3112808, Vivian Deng PREC*, Luxmore Realty Brokerage. Greater Vancouver REALTORS®
- C$4,388,0005 bd6 ba2.9k sqft4007 W 19th Ave, Vancouver, BC V6S 1E2For SaleMLS ID #R3152276, Jerry Y. Wang PREC*, Macdonald Platinum Marketing Ltd. Brokerage. Greater Vancouver REALTORS®
- C$4,980,0004 bd4 ba4k sqft4468 W 1st Ave, Vancouver, BC V6R 4J4For SaleMLS ID #R3121507, Shirley B Sun PREC*, RE/MAX Masters Realty Brokerage. Greater Vancouver REALTORS®
- C$4,888,0005 bd5 ba3.6k sqft2011 W 36th Ave, Vancouver, BC V6M 1L1For SaleMLS ID #R3141864, Fay Tsai, Royal Pacific Realty Corp. Brokerage. Greater Vancouver REALTORS®
- C$4,998,0007 bd6 ba3.9k sqft4632 W 11th Ave, Vancouver, BC V6R 2M7For SaleMLS ID #R3131755, Jasmine Meng, Grand Central Realty Brokerage. Greater Vancouver REALTORS®
- C$4,988,0006 bd5 ba3.5k sqft2987 W 40th Ave, Vancouver, BC V6N 3B3For SaleMLS ID #R3150386, Sora Chung PREC*, Oakwyn Realty Ltd. Brokerage. Greater Vancouver REALTORS®
- C$4,100,0003 bd5 ba2.7k sqft3618 W 24th Ave, Vancouver, BC V6S 1L6For SaleMLS ID #R3128380, Kelly Meng PREC*, Sutton Group-West Coast Realty Brokerage. Greater Vancouver REALTORS®
- C$4,998,0004 bd6 ba4.2k sqft3823 Bayridge Ave, West Vancouver, BC V7V 3J3For SaleMLS ID #R3150894, Jason Soprovich, Rennie & Associates Realty - Jason Soprovich Brokerage. Greater Vancouver REALTORS®
- C$5,598,0005 bd4 ba4.2k sqft5362 Cypress St, Vancouver, BC V6M 3R4For SaleMLS ID #R3143550, Ruthie Shugarman PREC*, Dexter Realty Brokerage. Greater Vancouver REALTORS®
- C$3,998,0006 bd7 ba2.8k sqft4481 W 15th Ave, Vancouver, BC V6R 3B1For SaleMLS ID #R3137854, Franco Chan PREC*, RE/MAX Westcoast Brokerage. Greater Vancouver REALTORS®
- C$5,888,0005 bd5 ba3.4k sqft4328 Locarno Cres, Vancouver, BC V6R 1G3For SaleMLS ID #R3137669, Connie McGinley PREC*, Dexter Realty Brokerage. Greater Vancouver REALTORS®
- C$5,399,0004 bd5 ba4.5k sqft1299 W 57th Ave, Vancouver, BC V6P 1S6For SaleMLS ID #R3077108, Daniel Tan PREC*, Angell, Hasman & Associates Realty Ltd. Brokerage. Greater Vancouver REALTORS®
- C$3,288,0004 bd4 ba2.3k sqft3043 Alma St, Vancouver, BC V6R 3S9For SaleMLS ID #R3149865, Jean Zhang, Royal Pacific Realty Corp. Brokerage. Greater Vancouver REALTORS®
- C$4,788,0003 bd3 ba4.3k sqft2236 Yewbrook Pl, Vancouver, BC V6P 6K4For SaleMLS ID #R3113850, Crystal Hung PREC*, Icon&co. Boutique Inc. Brokerage. Greater Vancouver REALTORS®
- C$4,798,0005 bd4 ba3.7k sqft5295 Gulf Pl, West Vancouver, BC V7W 2V9For SaleMLS ID #R3094802, Jason Soprovich, Rennie & Associates Realty - Jason Soprovich Brokerage. Greater Vancouver REALTORS®
- C$3,990,0006 bd5 ba3.2k sqft6007 Larch St, Vancouver, BC V6M 4E5For SaleMLS ID #R3119162, Jamie Stewart PREC*, eXp Realty Brokerage. Greater Vancouver REALTORS®
