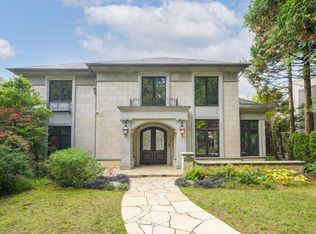
An architectural masterpiece designed by the late, renowned architect Arthur Erickson, this residence is situated on a 10,536 sq.ft. lot and features an exquisite Koi Pond Sanctuary Garden. Expansive floor-to-ceiling windows flood the interior with natural light, creating a serene and open atmosphere while blurring the line between indoor and outdoor living. The principal living areas are thoughtfully designed to frame spectacular garden views, offering a breathtaking backdrop and an unparalleled sense of tranquility. A sunlit hallway leads to four generously sized bedrooms, luxurious bathrooms, and a well-appointed laundry area on the upper level. The lower level offers a spacious playroom, complemented by an impressive wine cellar perfect for entertaining in style.
For sale
C$5,399,000
1299 W 57th Ave, Vancouver, BC V6P 1S6
4beds
4,573sqft
Single Family Residence
Built in 1982
10,454 Square Feet Lot
$-- Zestimate®
C$1,181/sqft
C$-- HOA
What's special
Expansive floor-to-ceiling windowsNatural lightSerene and open atmosphereIndoor and outdoor livingSpectacular garden viewsBreathtaking backdropUnparalleled sense of tranquility
- 244 days
- 47
- 4
Zillow last checked:
Listing updated:
Listed by:
Daniel Tan PREC*,
Angell, Hasman & Associates Realty Ltd. Brokerage
Source: Greater Vancouver REALTORS®,MLS®#: R3077108 Originating MLS®#: Greater Vancouver
Originating MLS®#: Greater VancouverFacts & features
Interior
Bedrooms & bathrooms
- Bedrooms: 4
- Bathrooms: 5
- Full bathrooms: 4
- 1/2 bathrooms: 1
Heating
- Forced Air, Natural Gas
Appliances
- Laundry: In Unit
Features
- Storage
- Basement: Full
- Number of fireplaces: 2
- Fireplace features: Gas
Interior area
- Total structure area: 4,573
- Total interior livable area: 4,573 sqft
Video & virtual tour
Property
Parking
- Total spaces: 4
- Parking features: Garage, Front Access
- Garage spaces: 2
Features
- Levels: Two
- Stories: 2
- Exterior features: Garden, Balcony
- Has view: Yes
- View description: Fraser River from upper level
- Has water view: Yes
- Water view: Fraser River from upper level
- Frontage length: 156.1
Lot
- Size: 10,454 Square Feet
- Dimensions: 156.1 x 67.5
- Features: Central Location, Near Golf Course, Recreation Nearby
Construction
Type & style
- Home type: SingleFamily
- Property subtype: Single Family Residence
Condition
- Year built: 1982
Community & HOA
Community
- Features: Near Shopping
HOA
- Has HOA: No
Location
- Region: Vancouver
Financial & listing details
- Price per square foot: C$1,181/sqft
- Annual tax amount: C$18,869
- Date on market: 1/7/2026
- Ownership: Freehold NonStrata
Price history
Price history is unavailable.
Public tax history
Tax history is unavailable.
Climate risks
Neighborhood: Oakridge

Similar homes
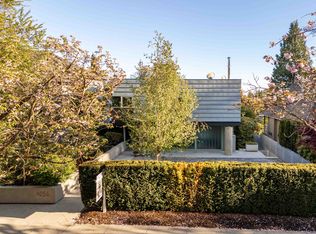
- C$5,900,0004 bd4 ba3.8k sqft4056 W 36th Ave, Vancouver, BC V6N 2S9For Sale
 MLS ID #R3161848, Shawn Anderson PREC*, Engel & Volkers Vancouver Brokerage. Greater Vancouver REALTORS®
 - C$5,598,0005 bd4 ba4.2k sqft5362 Cypress St, Vancouver, BC V6M 3R4For Sale
 MLS ID #R3143550, Ruthie Shugarman PREC*, Dexter Realty Brokerage. Greater Vancouver REALTORS®
 - C$5,500,0005 bd6 ba4.5k sqft3875 W 36th Ave, Vancouver, BC V6N 2S5For Sale
 MLS ID #R3112808, Vivian Deng PREC*, Luxmore Realty Brokerage. Greater Vancouver REALTORS®
 - C$4,980,0004 bd6 ba3.5k sqft3655 Quesnel Dr, Vancouver, BC V6L 3E6For Sale
 MLS ID #R3154134, Helen Gao PREC*, RE/MAX Select Properties Brokerage. Greater Vancouver REALTORS®
