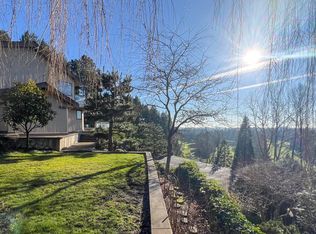
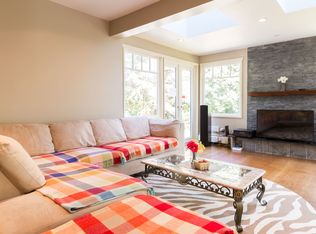
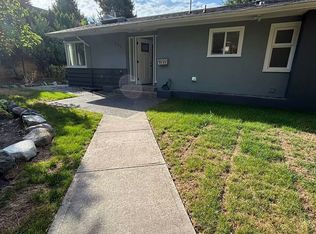
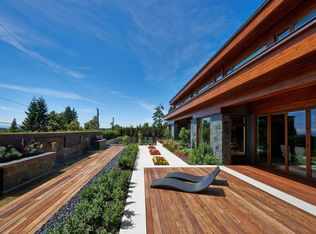
NEW PRICE!! Enjoy the freedom of a detached home with land ownership and personal elevator! One of only 11 residences in an exclusive bare-land strata enclave with unobstructed Marine Drive Golf Club views, this 4,330 sq ft two-level home was completely reimagined as a forever home, it underwent a full studs-out renovation in 2023 by Trillium, featuring a comprehensive custom rebuild: new electrical, plumbing, mechanical systems, windows, roofing, flooring, expansive decks, EV readiness, A/C, and bespoke millwork throughout. Thoughtfully designed for both flow & privacy, the home showcases grand living and dining spaces, extra-wide hallways, and a private elevator connecting both levels. Seamless indoor-outdoor living extends to 4 terraces totaling 2000 sqft. Downsize w/out sacrifice here!
For sale
C$4,588,000
2236 Yewbrook Pl, Vancouver, BC V6P 6K4
3beds
4,330sqft
Condominium
Built in 1982
-- sqft lot
$-- Zestimate®
C$1,060/sqft
C$900/mo HOA
What's special
Personal elevatorExpansive decksBespoke millwork throughoutExtra-wide hallways
- 141 days
- 47
- 4
Zillow last checked:
Listing updated:
Listed by:
Crystal Hung PREC*,
Icon&co. Boutique Inc. Brokerage
Source: Greater Vancouver REALTORS®,MLS®#: R3113850 Originating MLS®#: Greater Vancouver
Originating MLS®#: Greater VancouverFacts & features
Interior
Bedrooms & bathrooms
- Bedrooms: 3
- Bathrooms: 3
- Full bathrooms: 2
- 1/2 bathrooms: 1
Heating
- Forced Air, Hot Water, Natural Gas
Cooling
- Central Air, Air Conditioning
Appliances
- Included: Washer/Dryer, Dishwasher, Refrigerator, Stove, Microwave, Wine Cooler
- Laundry: In Unit
Features
- Elevator, Storage, Vaulted Ceiling(s)
- Windows: Window Coverings
- Basement: None
- Number of fireplaces: 2
- Fireplace features: Insert, Gas
- Common walls with other units/homes: Corner Unit
Interior area
- Total structure area: 4,330
- Total interior livable area: 4,330 sqft
Video & virtual tour
Property
Parking
- Total spaces: 4
- Parking features: Garage, Open, Guest, Front Access, Paver Block, Garage Door Opener
- Garage spaces: 2
- Has uncovered spaces: Yes
Accessibility
- Accessibility features: Wheelchair Access
Features
- Levels: Two
- Stories: 2
- Exterior features: Balcony
- Pool features: Indoor
- Spa features: Swirlpool/Hot Tub
- Has view: Yes
- View description: Marine Drive Golf Club
Lot
- Size: 4,356 Square Feet
- Features: Cul-De-Sac, Near Golf Course, Greenbelt
Details
- Additional structures: Workshop
Construction
Type & style
- Home type: Condo
- Property subtype: Condominium
- Attached to another structure: Yes
Condition
- Year built: 1982
Community & HOA
Community
- Security: Security System
- Subdivision: Yewbrook Place
HOA
- Has HOA: Yes
- Amenities included: Bike Room, Management, Other
- HOA fee: C$900 monthly
Location
- Region: Vancouver
Financial & listing details
- Price per square foot: C$1,060/sqft
- Annual tax amount: C$12,164
- Date on market: 4/21/2026
- Ownership: Bare Land Strata
Price history
Price history is unavailable.
Public tax history
Tax history is unavailable.
Climate risks
Neighborhood: Kerrisdale
Similar homes
- C$4,499,0006 bd6 ba4.3k sqft7458 Maple St, Vancouver, BC V6P 5P7For Sale
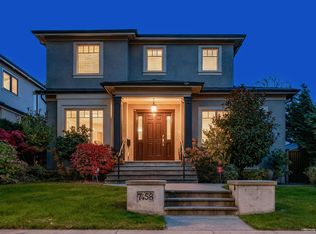 MLS ID #R3121844, Jonathan Lu PREC*, Real Broker Brokerage. Greater Vancouver REALTORS®
 - C$4,380,0006 bd6 ba3.8k sqft1657 W 58th Ave, Vancouver, BC V6P 1W8For Sale
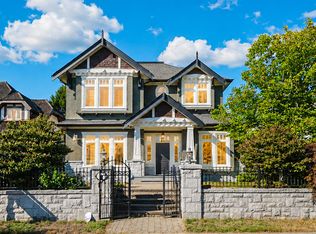 MLS ID #R3159793, Yvonne Lu PREC*, Royal Pacific Realty Corp. Brokerage. Greater Vancouver REALTORS®
 - C$4,500,0006 bd7 ba4.2k sqft3058 W 44th Ave, Vancouver, BC V6N 3K6For Sale
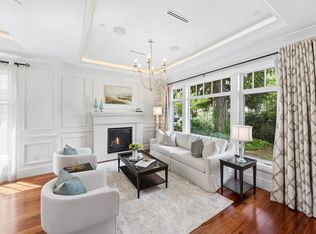 MLS ID #R3142139, Lucy Liu PREC*, Panda Luxury Homes Brokerage. Greater Vancouver REALTORS®
 - C$4,280,0004 bd5 ba3.8k sqft3491 W 40th Ave, Vancouver, BC V6N 3B5For Sale
 MLS ID #R3155819, Tammy Jin PREC*, RE/MAX Crest Realty Brokerage. Greater Vancouver REALTORS®
