LOT FOR SALE | SOUTH GRANVILLE. Exceptional opportunity to build in one of Vancouver's most prestigious neighborhoods. This expansive 58' x 122' lot offers incredible flexibility for your vision. Fourplex plans are ready, providing an excellent opportunity for multi-family development. Alternatively, the property offers the flexibility to create your own dream luxury residence of approximately 4,200 sq. ft., or explore a fourplex option with approximately 1,800 sq. ft. each unit. A rear lane will be constructed, providing convenient access and adding further value and flexibility for future development. Ideally located near top-rated schools including Sir Winston Churchill Secondary and Magee Secondary. Contact for more info.
For sale
C$3,299,000
1175 W 55th Ave, Vancouver, BC V6P 6Z9
6beds
5,800sqft
Single Family Residence
Built in 2027
8,276 Square Feet Lot
$-- Zestimate®
C$569/sqft
C$-- HOA
What's special
- 4 days |
- 33 |
- 0 |
Zillow last checked:
Listing updated:
Listed by:
Gary Paul PREC*,
Grand Central Realty Brokerage,
Armaan Sandhu,
Grand Central Realty
Source: Greater Vancouver REALTORS®,MLS®#: R3154924 Originating MLS®#: Greater Vancouver
Originating MLS®#: Greater VancouverFacts & features
Interior
Bedrooms & bathrooms
- Bedrooms: 6
- Bathrooms: 5
- Full bathrooms: 4
- 1/2 bathrooms: 1
Heating
- Radiant
Cooling
- Central Air, Air Conditioning
Appliances
- Included: Washer/Dryer, Dishwasher, Refrigerator, Stove, Microwave
- Laundry: In Unit
Features
- Central Vacuum
- Basement: Crawl Space
- Number of fireplaces: 1
- Fireplace features: Gas
Interior area
- Total structure area: 5,800
- Total interior livable area: 5,800 sqft
Property
Parking
- Total spaces: 3
- Parking features: Garage, Front Access, Garage Door Opener
- Garage spaces: 1
Features
- Levels: Two
- Stories: 2
- Exterior features: Balcony, Private Yard
- Frontage length: 68
Lot
- Size: 8,276 Square Feet
- Dimensions: 68 x 122
- Features: Central Location, Near Golf Course, Private, Recreation Nearby
Details
- Other equipment: Heat Recov. Vent., Sprinkler - Inground
Construction
Type & style
- Home type: SingleFamily
- Property subtype: Single Family Residence
Condition
- Year built: 2027
Community & HOA
Community
- Features: Near Shopping
- Security: Security System, Smoke Detector(s)
HOA
- Has HOA: No
Location
- Region: Vancouver
Financial & listing details
- Price per square foot: C$569/sqft
- Annual tax amount: C$1
- Date on market: 8/11/2026
- Ownership: Freehold NonStrata
Price history
Price history is unavailable.
Public tax history
Tax history is unavailable.
Climate risks
Neighborhood: Oakridge
Nearby schools
GreatSchools rating
- NAPoint Roberts Primary SchoolGrades: K-2Distance: 16.5 mi
- 5/10Birch Bay Home ConnectionsGrades: K-8Distance: 23.4 mi
- 6/10Blaine High SchoolGrades: 9-12Distance: 24 mi
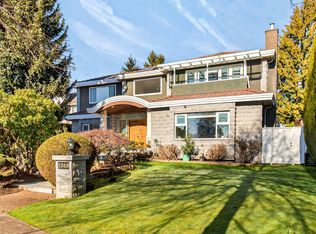
- C$5,480,0006 bd6 ba6k sqft1338 W 54th Ave, Vancouver, BC V6P1N6For Sale

- C$3,880,0007 bd6 ba5.7k sqft1369 W 55th Ave, Vancouver, BC V6P1R3For Sale
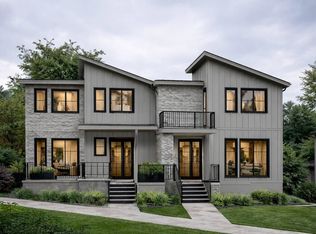
- C$2,488,0009 bd8 ba4.8k sqft7225 Hudson St, Vancouver, BC V6P4K9For Sale
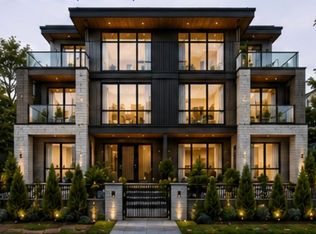
- C$2,488,0004 bd4 ba4.5k sqft7225 Hudson St LOT A, Vancouver, BC V6P4K9For Sale

- C$--3 bd1 ba1.9k sqft7188 Selkirk St, Vancouver, BC V6P6J4Off Market
- C$6,488,0004 bd4 ba5.7k sqft1198 W 55th Ave, Vancouver, BC V6P7A1For Sale
- C$7,8005 bd6 ba3.9k sqft14XX W 57th Ave, Vancouver, BC V6P6E8For Rent
- C$5,399,0004 bd5 ba4.5k sqft1299 W 57th Ave, Vancouver, BC V6P1S6For Sale
Similar homes
- C$4,788,0005 bd7 ba8.1k sqft1160 W 54th Ave, Vancouver, BC V6P 1N1For Sale
 MLS ID #R3154911, Gary Paul PREC*, Grand Central Realty Brokerage. Greater Vancouver REALTORS®
 - C$3,188,8886 bd7 ba3.2k sqft7380 Ashburn St, Vancouver, BC V5S 2K9For Sale
 MLS ID #R3155023, Vincent Lim PREC*, RE/MAX Crest Realty Brokerage. Greater Vancouver REALTORS®
 - C$3,798,0006 bd4 ba4.4k sqft750 W 48th Ave, Vancouver, BC V5Z 2R9For Sale
 MLS ID #R3133167, Zeljko Mlinar PREC*, eXp Realty Brokerage. Greater Vancouver REALTORS®
 - C$3,188,0005 bd5 ba4.2k sqft10671 Caithcart Rd, Richmond, BC V6X 1N3For Sale
 MLS ID #R3128635, Parm Dhinjal PREC*, RE/MAX Westcoast Brokerage. Greater Vancouver REALTORS®
 - C$3,280,0005 bd6 ba3k sqft2022 Nanton Ave W, Vancouver, BC V6J 2X2For SaleMLS ID #R3112616, Peter Saito PREC*, Sutton Group-West Coast Realty Brokerage. Greater Vancouver REALTORS®
- C$3,499,0004 bd5 ba3k sqft8275 Laburnum St, Vancouver, BC V6P 5N8For SaleMLS ID #R3148719, Kevin Banno PREC*, Dexter Realty Brokerage. Greater Vancouver REALTORS®
- C$2,488,0009 bd8 ba4.8k sqft7225 Hudson St, Vancouver, BC V6P 4K9For SaleMLS ID #R3098985, Gary Paul PREC*, Grand Central Realty Brokerage. Greater Vancouver REALTORS®
- C$3,578,6006 bd9 ba3.2k sqft134 E 63rd Ave, Vancouver, BC V5X 2J6For SaleMLS ID #R3139907, Michelle Yu PREC*, RE/MAX Real Estate Services Brokerage. Greater Vancouver REALTORS®
- C$4,680,0009 bd7 ba4.6k sqft136 E 61st Ave, Vancouver, BC V5X 2B4For SaleMLS ID #R3153381, Doug Williams, RE/MAX Crest Realty Brokerage. Greater Vancouver REALTORS®
- C$2,488,0004 bd4 ba4.5k sqft7225 Hudson St Lot A, Vancouver, BC V6P 4K9For SaleMLS ID #R3082486, Gary Paul PREC*, Grand Central Realty Brokerage. Greater Vancouver REALTORS®
- C$3,888,0005 bd6 ba3.2k sqft4368 W 15th Ave, Vancouver, BC V6R 3A8For SaleMLS ID #R3145572, Rod MacKay, Maude, MacKay & Company Limited Brokerage. Greater Vancouver REALTORS®
- C$2,818,0005 bd6 ba3.4k sqft3291 Ullsmore Ave, Richmond, BC V7C 1R8For SaleMLS ID #R3153432, Michael Du, LeHomes Realty Premier Brokerage. Greater Vancouver REALTORS®
- C$3,188,0006 bd7 ba4.4k sqft812 E 6th St, North Vancouver, BC V7L 1R7For SaleMLS ID #R3138641, Adil Dinani PREC*, Royal LePage West Real Estate Services Brokerage. Greater Vancouver REALTORS®
- C$2,398,0005 bd6 ba3.3k sqft306 8th Ave E, New Westminster, BC V3L 4K6For SaleMLS ID #R3155146, Lori Fralic PREC*, Oakwyn Realty Ltd. Brokerage. Greater Vancouver REALTORS®
- C$3,499,0004 bd5 ba3k sqft8277 Laburnum St #3, Vancouver, BC V6P 5N8For SaleMLS ID #R3148709, Kevin Banno PREC*, Dexter Realty Brokerage. Greater Vancouver REALTORS®
- C$3,388,0005 bd6 ba3.6k sqft5080 Merganser Dr, Richmond, BC V7E 3W5For SaleMLS ID #R3139031, Shafik Ladha PREC*, RE/MAX Westcoast Brokerage. Greater Vancouver REALTORS®
- C$4,080,0008 bd8 ba3.6k sqft6408 Vine St, Vancouver, BC V6M 4B1For SaleMLS ID #R3141247, Nickola Dawn, Dexter Realty Brokerage. Greater Vancouver REALTORS®
- C$1,799,0006 bd6 ba4.4k sqft7350 Rupert St, Vancouver, BC V5S 2Z9For SaleMLS ID #R3120377, Suraj Rai, Regent Park Realty Inc. Brokerage. Greater Vancouver REALTORS®
- C$3,890,0006 bd6 ba3.5k sqft7660 Malahat Ave, Richmond, BC V7A 4H2For SaleMLS ID #R3124907, Jade Shen PREC*, Royal Pacific Realty Corp. Brokerage. Greater Vancouver REALTORS®
- C$2,699,0009 bd9 ba6.3k sqft9417 132a St, Surrey, BC V3V 6W3For SaleMLS ID #R3153982, Yousuf Bootwala, Century 21 Coastal Realty Ltd. Brokerage. Greater Vancouver REALTORS®
