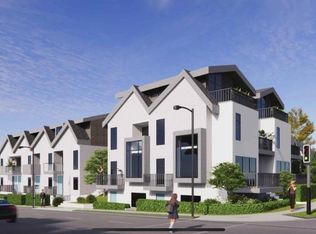
LOTS FOR SALE | SOUTH GRANVILLE. Exceptional opportunity to build in one of Vancouver's most prestigious neighborhoods. This expansive 68' x 220' (15,000 sq. ft.) lot offers incredible flexibility for your vision. Six-plex plans are ready, providing an excellent opportunity for multi-family development, while the property also offers the flexibility to create your own dream luxury residence of up to approximately 8,900 sq. ft., complete with a backyard pool and detached four-car garage. A rear lane will be constructed, providing convenient access and adding further value and flexibility for future development. Located near top-rated schools including Sir Winston Churchill Secondary and Magee Secondary, as well as parks, shopping, transit, and other amenities. Contact for info package.
For sale
C$4,788,000
1160 W 54th Ave, Vancouver, BC V6P 1N1
5beds
8,160sqft
Single Family Residence
Built in 2027
0.38 Acres Lot
$-- Zestimate®
C$587/sqft
C$-- HOA
What's special
Backyard poolDetached four-car garage
- 5 days |
- 32 |
- 0 |
Zillow last checked:
Listing updated:
Listed by:
Gary Paul PREC*,
Grand Central Realty Brokerage,
Armaan Sandhu,
Grand Central Realty
Source: Greater Vancouver REALTORS®,MLS®#: R3154911 Originating MLS®#: Greater Vancouver
Originating MLS®#: Greater VancouverFacts & features
Interior
Bedrooms & bathrooms
- Bedrooms: 5
- Bathrooms: 7
- Full bathrooms: 6
- 1/2 bathrooms: 1
Heating
- Radiant
Cooling
- Central Air, Air Conditioning
Appliances
- Included: Washer/Dryer, Dishwasher, Refrigerator, Stove, Microwave
- Laundry: In Unit
Features
- Elevator, Central Vacuum, Vaulted Ceiling(s)
- Basement: Full
- Number of fireplaces: 3
- Fireplace features: Gas
Interior area
- Total structure area: 8,160
- Total interior livable area: 8,160 sqft
Property
Parking
- Total spaces: 7
- Parking features: Garage, Front Access
- Garage spaces: 4
Features
- Levels: Two,Three Or More
- Stories: 2
- Exterior features: Balcony, Private Yard
- Pool features: Outdoor Pool
- Frontage length: 68
Lot
- Size: 0.38 Acres
- Dimensions: 68 x 242
- Features: Central Location, Private, Recreation Nearby
Details
- Other equipment: Heat Recov. Vent., Swimming Pool Equip.
Construction
Type & style
- Home type: SingleFamily
- Property subtype: Single Family Residence
Condition
- Year built: 2027
Community & HOA
Community
- Features: Near Shopping
- Security: Security System, Smoke Detector(s), Fire Sprinkler System
HOA
- Has HOA: No
- Amenities included: Exercise Centre
Location
- Region: Vancouver
Financial & listing details
- Price per square foot: C$587/sqft
- Annual tax amount: C$1
- Date on market: 8/11/2026
- Ownership: Freehold NonStrata
Price history
Price history is unavailable.
Public tax history
Tax history is unavailable.
Climate risks
Neighborhood: Oakridge
Nearby schools
GreatSchools rating
- NAPoint Roberts Primary SchoolGrades: K-2Distance: 16.5 mi
- 5/10Birch Bay Home ConnectionsGrades: K-8Distance: 23.3 mi
- 6/10Blaine High SchoolGrades: 9-12Distance: 23.8 mi
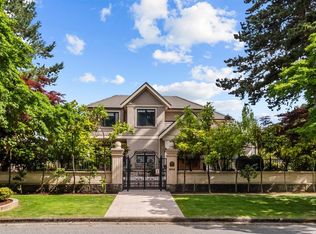
- C$9,980,0006 bd9 ba8.6k sqft1155 W 54th Ave, Vancouver, BC V6P1N4For Sale
- C$--3 bd1 ba1.9k sqft7188 Selkirk St, Vancouver, BC V6P6J4Off Market
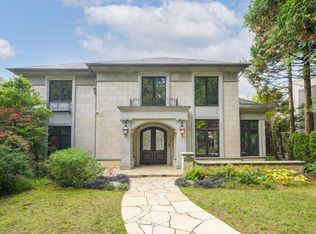
- C$6,488,0004 bd4 ba5.7k sqft1198 W 55th Ave, Vancouver, BC V6P7A1For Sale
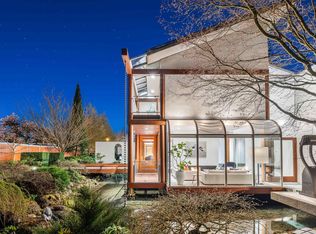
- C$5,399,0004 bd5 ba4.5k sqft1299 W 57th Ave, Vancouver, BC V6P1S6For Sale
- C$3,888,0006 bd6 ba5k sqft1160 W 57th Ave, Vancouver, BC V6P1S5For Sale
- C$2,488,0009 bd8 ba4.8k sqft7225 Hudson St, Vancouver, BC V6P4K9For Sale
- C$2,488,0004 bd4 ba4.5k sqft7225 Hudson St LOT A, Vancouver, BC V6P4K9For Sale
- C$618,0001 bd1 ba811 sqft988 W 54th Ave #105, Vancouver, BC V6P1M9For Sale
Similar homes
- C$3,299,0006 bd5 ba5.8k sqft1175 W 55th Ave, Vancouver, BC V6P 6Z9For Sale
 MLS ID #R3154924, Gary Paul PREC*, Grand Central Realty Brokerage. Greater Vancouver REALTORS®
 - C$4,580,0006 bd5 ba4.7k sqft2374 W 35th Ave, Vancouver, BC V6M 1J6For Sale
 MLS ID #R3149492, Vivian Hao PREC*, RE/MAX Crest Realty Brokerage. Greater Vancouver REALTORS®
 - C$6,600,0006 bd9 ba7k sqft1010 W 57th Ave, Vancouver, BC V6P 1S5For Sale
 MLS ID #R3029041, Frank Chen, RA Realty Alliance Inc. Brokerage. Greater Vancouver REALTORS®
 - C$6,275,0006 bd5 ba6.5k sqft4987 Connaught Dr, Vancouver, BC V6M 3E8For Sale
 MLS ID #R3148933, Faith Wilson, FaithWilson Christies International Real Estate Brokerage. Greater Vancouver REALTORS®
 - C$3,798,0006 bd4 ba4.4k sqft750 W 48th Ave, Vancouver, BC V5Z 2R9For SaleMLS ID #R3133167, Zeljko Mlinar PREC*, eXp Realty Brokerage. Greater Vancouver REALTORS®
- C$4,188,0008 bd8 ba4.7k sqft5626 Elizabeth St, Vancouver, BC V5Y 3J9For SaleMLS ID #R3144908, Claire Gong PREC*, Dracco Pacific Realty Brokerage. Greater Vancouver REALTORS®
- C$4,680,0005 bd5 ba4.2k sqft3823 W 51st Ave, Vancouver, BC V6N 3V9For SaleMLS ID #R3118282, Peter Saito PREC*, Sutton Group-West Coast Realty Brokerage. Greater Vancouver REALTORS®
- C$4,490,0005 bd6 ba4.3k sqft10100 Granville Ave, Richmond, BC V6Y 1R4For SaleMLS ID #R3122598, Ken Cui PREC*, Nu Stream Realty Inc. Brokerage. Greater Vancouver REALTORS®
- C$3,880,0008 bd7 ba7.3k sqft7490 No 4 Rd, Richmond, BC V6Y 2T5For SaleMLS ID #R3151774, Ivan Cheung PREC*, RE/MAX Crest Realty Brokerage. Greater Vancouver REALTORS®
- C$5,498,0005 bd8 ba5.8k sqft3455 Maple St, Vancouver, BC V6J 3T7For SaleMLS ID #R3148491, Patrick Weeks PREC*, RE/MAX Select Properties Brokerage. Greater Vancouver REALTORS®
- C$5,180,0005 bd6 ba4.4k sqft3587 Mayfair Ave, Vancouver, BC V6N 2Z2For SaleMLS ID #R3116184, John Ren, Interlink Realty Brokerage. Greater Vancouver REALTORS®
- C$6,290,0006 bd8 ba5.9k sqft1203 W 38th Ave, Vancouver, BC V6M 1R2For SaleMLS ID #R3142014, Charles Huang PREC*, RE/MAX Westcoast Brokerage. Greater Vancouver REALTORS®
- C$4,680,0007 bd8 ba6k sqft9640 Pinewell Cres, Richmond, BC V7A 2C8For SaleMLS ID #R3138923, Maggie Hon PREC*, Royal Pacific Realty Corp. Brokerage. Greater Vancouver REALTORS®
- C$5,990,0006 bd7 ba4.3k sqft2867 W 44th Ave, Vancouver, BC V6N 3K1For SaleMLS ID #R3085651, Elaine Wu PREC*, LeHomes Realty Premier Brokerage. Greater Vancouver REALTORS®
- C$4,100,0005 bd4 ba5.4k sqft1364 Chartwell Dr, West Vancouver, BC V7S 2R5For SaleMLS ID #R3133460, Saeed Citchani, Royal LePage Elite West Brokerage. Greater Vancouver REALTORS®
- C$2,488,0004 bd4 ba4.5k sqft7225 Hudson St Lot A, Vancouver, BC V6P 4K9For SaleMLS ID #R3082486, Gary Paul PREC*, Grand Central Realty Brokerage. Greater Vancouver REALTORS®
- C$6,380,0005 bd6 ba4.9k sqft2863 King Edward Ave W, Vancouver, BC V6L 1V1For SaleMLS ID #R3136163, Frank Peng PREC*, Dracco Pacific Realty Brokerage. Greater Vancouver REALTORS®
- C$5,580,0006 bd8 ba5.9k sqft2051 King Edward Ave W, Vancouver, BC V6J 2W8For SaleMLS ID #R3087288, Judy Dou PREC*, Luxmore Realty Brokerage. Greater Vancouver REALTORS®
- C$3,188,0005 bd5 ba4.2k sqft10671 Caithcart Rd, Richmond, BC V6X 1N3For SaleMLS ID #R3128635, Parm Dhinjal PREC*, RE/MAX Westcoast Brokerage. Greater Vancouver REALTORS®
- C$4,850,0006 bd7 ba4.8k sqft4275 Chelsea Cres, North Vancouver, BC V7R 3J4For SaleMLS ID #R3128002, Jonathan Yu PREC*, Sutton Group-West Coast Realty Brokerage. Greater Vancouver REALTORS®
