WEST SIDE family residence on a RARE 66x153 LOT, SOUTH facing and offering plenty of space to relax or entertain. This over 5000 sq ft home sits on an over 10,000 sq ft lot with 4 BEDROOMS UPSTAIRS, an office on main, and a FULLY FINISHED basement with 9 ft ceiling height, bonus possible theatre room, and TRIPLE car garage. 6 BEDS, 6 BATHS, 2 GAS FIREPLACES across 3 levels of living space. Main living area is open concept and opens up onto COVERED deck. UNDER ASSESSED VALUE. Steps to Churchill Secondary & Laurier Elementary, minutes to Langara Golf Course, Oakridge Mall, and T&T Supermarket. A rare combination of size, land, and location in one of Vancouver's most sought-after neighbourhoods. Showings by appointment only. Some photos are virtually staged/enhanced grass.
For sale
C$3,888,000
1160 W 57th Ave, Vancouver, BC V6P 1S5
7beds
5,085sqft
Single Family Residence
Built in 1999
10,018 Square Feet Lot
$-- Zestimate®
C$765/sqft
C$-- HOA
What's special
South facingOffice on mainBonus possible theatre roomTriple car garage
- 10 days |
- 110 |
- 8 |
Zillow last checked:
Listing updated:
Listed by:
Morgan Browne PREC*,
Oakwyn Realty Ltd. Brokerage
Source: Greater Vancouver REALTORS®,MLS®#: R3147112 Originating MLS®#: Greater Vancouver
Originating MLS®#: Greater VancouverFacts & features
Interior
Bedrooms & bathrooms
- Bedrooms: 7
- Bathrooms: 6
- Full bathrooms: 6
Heating
- Forced Air, Natural Gas
Features
- Basement: Finished
- Number of fireplaces: 3
- Fireplace features: Gas
Interior area
- Total structure area: 5,085
- Total interior livable area: 5,085 sqft
Property
Parking
- Total spaces: 3
- Parking features: Garage, Lane Access
- Garage spaces: 3
Features
- Levels: Two
- Stories: 2
- Exterior features: Private Yard
- Frontage length: 66.6
Lot
- Size: 10,018 Square Feet
- Dimensions: 66.6 x 153.50
- Features: Near Golf Course, Lane Access, Private, Recreation Nearby
Construction
Type & style
- Home type: SingleFamily
- Property subtype: Single Family Residence
Condition
- Year built: 1999
Community & HOA
Community
- Features: Near Shopping
HOA
- Has HOA: No
Location
- Region: Vancouver
Financial & listing details
- Price per square foot: C$765/sqft
- Annual tax amount: C$19,218
- Date on market: 7/16/2026
- Ownership: Freehold NonStrata

Morgan Browne - Real Estate Professional
(604) 992-8612
By pressing Contact Agent, you agree that the real estate professional identified above may call/text you about your search, which may involve use of automated means and pre-recorded/artificial voices. You don't need to consent as a condition of buying any property, goods, or services. Message/data rates may apply. You also agree to our Terms of Use. Zillow does not endorse any real estate professionals. We may share information about your recent and future site activity with your agent to help them understand what you're looking for in a home.
Price history
Price history is unavailable.
Public tax history
Tax history is unavailable.
Climate risks
Neighborhood: Marpole
Nearby schools
GreatSchools rating
- NAPoint Roberts Primary SchoolGrades: K-2Distance: 16.3 mi
- 5/10Birch Bay Home ConnectionsGrades: K-8Distance: 23.2 mi
- 6/10Blaine High SchoolGrades: 9-12Distance: 23.7 mi
- C$3,880,0006 bd6 ba5k sqft1120 W 58th Ave, Vancouver, BC V6P1W1For Sale

- C$--2 bd2 ba800 sqft1063 W 58th Ave #1A, Vancouver, BC V6P1V9Off Market
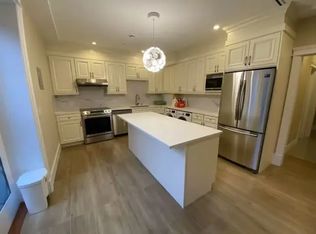
- C$4,098,0006 bd6 ba4.6k sqft1041 W 58th Ave, Vancouver, BC V6P1V9For Sale

- C$5,399,0004 bd5 ba4.5k sqft1299 W 57th Ave, Vancouver, BC V6P1S6For Sale
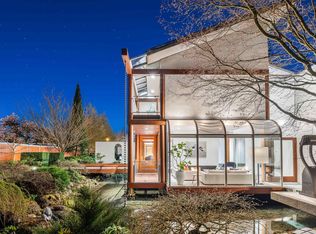
- C$1,699,0003 bd4 ba1.5k sqft7351 Oak St, Vancouver, BC V6P3Z2For Sale
- C$1,099,0002 bd2 ba1.1k sqft7355 Oak St, Vancouver, BC V6P3Z2For Sale
- C$1,699,0004 bd4 ba1.5k sqft1007 W 58th Ave, Vancouver, BC V6P1V9For Sale
- C$3,680,0006 bd8 ba5.7k sqft1028 W 58th Ave, Vancouver, BC V6P1W1For Sale
Similar homes
- C$3,880,0006 bd6 ba5k sqft1120 W 58th Ave, Vancouver, BC V6P 1W1For SaleMLS ID #R3119515, Alex Zhang, Macdonald Realty Westmar Brokerage. Greater Vancouver REALTORS®
- C$3,880,0007 bd6 ba5.7k sqft1369 W 55th Ave, Vancouver, BC V6P 1R3For Sale
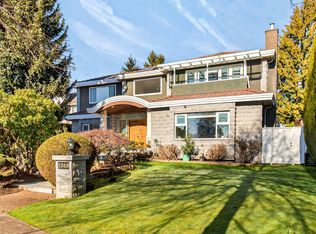 MLS ID #R3129845, Elaine Wu PREC*, LeHomes Realty Premier Brokerage. Greater Vancouver REALTORS®
 - C$3,680,0006 bd8 ba5.7k sqft1028 W 58th Ave, Vancouver, BC V6P 1W1For Sale
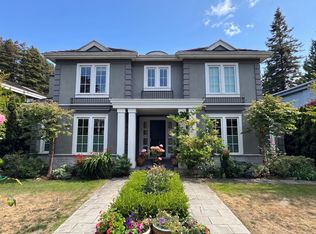 MLS ID #R3144984, Michelle Yu PREC*, RE/MAX Real Estate Services Brokerage. Greater Vancouver REALTORS®
 - C$4,098,0006 bd6 ba4.6k sqft1041 W 58th Ave, Vancouver, BC V6P 1V9For SaleMLS ID #R3141079, Ruthie Shugarman PREC*, Dexter Realty Brokerage. Greater Vancouver REALTORS®
- C$3,498,0007 bd6 ba4.2k sqft1618 W 62nd Ave, Vancouver, BC V6P 2G2For SaleMLS ID #R3146316, Stephen Zheng, Royal Pacific Realty (Kingsway) Ltd. Brokerage. Greater Vancouver REALTORS®
- C$3,700,0005 bd2 ba5k sqft1018 W 58th Ave, Vancouver, BC V6P 1W1For SaleMLS ID #R3140179, Michelle Yu PREC*, RE/MAX Real Estate Services Brokerage. Greater Vancouver REALTORS®
- C$3,888,0008 bd5 ba4.4k sqft1603 W 49th Ave, Vancouver, BC V6M 2R8For SaleMLS ID #R3110892, Fay Tsai, Royal Pacific Realty Corp. Brokerage. Greater Vancouver REALTORS®
- C$4,000,0006 bd2 ba2.7k sqft1025 W 57th Ave, Vancouver, BC V6P 1S6For SaleMLS ID #R3119686, Jeff Benna, RE/MAX Real Estate Services Brokerage. Greater Vancouver REALTORS®
- C$3,880,0008 bd7 ba4.4k sqft757 W 52nd Ave, Vancouver, BC V6P 1G5For SaleMLS ID #R3006007, Angelina Lin, Homeland Realty Brokerage. Greater Vancouver REALTORS®
- C$3,588,0007 bd5 ba4.9k sqft6835 Heather St, Vancouver, BC V6P 3P5For SaleMLS ID #R3121183, Frank Peng PREC*, Dracco Pacific Realty Brokerage. Greater Vancouver REALTORS®
- C$3,950,0007 bd7 ba5k sqft6718 Arbutus St, Vancouver, BC V6P 5S7For SaleMLS ID #R3140677, Ellen Guan PREC*, RE/MAX Westcoast Brokerage. Greater Vancouver REALTORS®
- C$3,990,0007 bd6 ba3.9k sqft1529 W 61st Ave, Vancouver, BC V6P 2B9For SaleMLS ID #R3132324, Elaine Wu PREC*, LeHomes Realty Premier Brokerage. Greater Vancouver REALTORS®
- C$3,790,0009 bd7 ba4.7k sqft1675 W 59th Ave, Vancouver, BC V6P 1Z3For SaleMLS ID #R3139725, Vivian Xu PREC*, Oakwyn Realty Ltd. Brokerage. Greater Vancouver REALTORS®
- C$3,990,0006 bd5 ba4.6k sqft6921 Laurel St, Vancouver, BC V6P 3T6For SaleMLS ID #R3096966, Frank Peng PREC*, Dracco Pacific Realty Brokerage. Greater Vancouver REALTORS®
- C$3,650,0006 bd5 ba4.9k sqft6828 Cypress St, Vancouver, BC V6P 5M1For SaleMLS ID #R3133412, Krystal Ho PREC*, RE/MAX Select Properties Brokerage. Greater Vancouver REALTORS®
- C$3,799,0005 bd4 ba5.9k sqft6668 Selkirk St, Vancouver, BC V6P 4G8For SaleMLS ID #R3085932, Frankie Chu PREC*, Macdonald Realty Brokerage. Greater Vancouver REALTORS®
- C$3,486,0006 bd5 ba3.6k sqft8038 Selkirk St, Vancouver, BC V6P 4H7For SaleMLS ID #R3140799, Margaret Song PREC*, Macdonald Realty Westmar Brokerage. Greater Vancouver REALTORS®
- C$3,968,0008 bd6 ba4.2k sqft6238 Cypress St, Vancouver, BC V6M 3S2For SaleMLS ID #R3138656, Elaine Wu PREC*, LeHomes Realty Premier Brokerage. Greater Vancouver REALTORS®
- C$3,798,0006 bd4 ba4.4k sqft750 W 48th Ave, Vancouver, BC V5Z 2R9For SaleMLS ID #R3133167, Zeljko Mlinar PREC*, eXp Realty Brokerage. Greater Vancouver REALTORS®
- C$4,380,0007 bd7 ba5.1k sqft7088 Wiltshire St, Vancouver, BC V6P 5H5For SaleMLS ID #R3102426, Stanley Lam PREC*, Royal LePage Westside Brokerage. Greater Vancouver REALTORS®
