This beautifully designed south-facing front half duplex offers an exceptional blend of luxury, functionality, and location, overlooking the greenery of Almond Park. Thoughtfully laid out across three levels, the home features 1785 sqft of interior living space, complemented by expansive outdoor areas including a sun-drenched patio, ideal for entertaining.The open-concept main floor features a designer kitchen with Miele appliances, gas range, and custom millwork throughout. Upstairs includes spacious bedrooms and a primary suite with ensuite, while the top floor offers added flexibility with a bedroom, bath, and private balcony. Enjoy year-round comfort with a heat pump and A/C. Complete with single garage. A rare opportunity to own a refined, park-facing home in a sought-after location.
For sale
C$2,689,000
3617 W 12th Ave #1, Vancouver, BC V6R 2N5
4beds
1,785sqft
Condominium
Built in 2026
-- sqft lot
$-- Zestimate®
C$1,506/sqft
C$-- HOA
What's special
South-facing front half duplexExpansive outdoor areasSun-drenched patioOpen-concept main floorGas rangeCustom millwork throughoutSpacious bedrooms
- 114 days |
- 63 |
- 7 |
Zillow last checked:
Listing updated:
Listed by:
Rob Zwick PREC*,
Stilhavn Real Estate Services Brokerage
Source: Greater Vancouver REALTORS®,MLS®#: R3112587 Originating MLS®#: Greater Vancouver
Originating MLS®#: Greater VancouverFacts & features
Interior
Bedrooms & bathrooms
- Bedrooms: 4
- Bathrooms: 4
- Full bathrooms: 3
- 1/2 bathrooms: 1
Heating
- Heat Pump
Cooling
- Central Air, Air Conditioning
Appliances
- Included: Washer/Dryer, Dishwasher, Refrigerator, Stove
- Laundry: In Unit
Features
- Basement: None
Interior area
- Total structure area: 1,785
- Total interior livable area: 1,785 sqft
Property
Parking
- Total spaces: 1
- Parking features: Garage, Lane Access
- Garage spaces: 1
Features
- Levels: Three Or More
- Stories: 3
- Frontage length: 33
Lot
- Size: 4,356 Square Feet
- Dimensions: 33 x 132
- Features: Central Location, Near Golf Course, Recreation Nearby
Construction
Type & style
- Home type: Condo
- Architectural style: 3 Storey
- Property subtype: Condominium
- Attached to another structure: Yes
Condition
- Year built: 2026
Community & HOA
Community
- Features: Near Shopping
HOA
- Has HOA: Yes
Location
- Region: Vancouver
Financial & listing details
- Price per square foot: C$1,506/sqft
- Date on market: 4/16/2026
- Ownership: Freehold Strata
R
Rob Zwick PREC*
By pressing Contact Agent, you agree that the real estate professional identified above may call/text you about your search, which may involve use of automated means and pre-recorded/artificial voices. You don't need to consent as a condition of buying any property, goods, or services. Message/data rates may apply. You also agree to our Terms of Use. Zillow does not endorse any real estate professionals. We may share information about your recent and future site activity with your agent to help them understand what you're looking for in a home.
Price history
Price history is unavailable.
Public tax history
Tax history is unavailable.
Climate risks
Neighborhood: Kitsilano
Nearby schools
GreatSchools rating
- NAPoint Roberts Primary SchoolGrades: K-2Distance: 19.9 mi
- C$2,459,0004 bd4 ba1.7k sqft3617 W 12th Ave #2, Vancouver, BC V6R2N5For Sale

- C$1,299,0002 bd2 ba947 sqft3669 W 11th Ave #201, Vancouver, BC V6R2K4For Sale
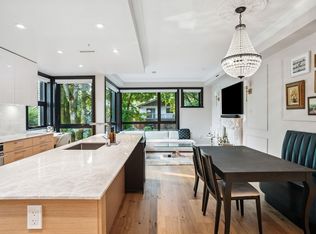
- C$498,0001 bd1 ba502 sqft3673 W 11th Ave #202, Vancouver, BC V6R2K4For Sale

- C$575,0001 bd1 ba502 sqft3673 W 11th Ave #301, Vancouver, BC V6R2K4For Sale

- C$1,899,0003 bd3 ba1.5k sqft2753 Alma St, Vancouver, BC V6R3S3For Sale
- C$1,088,8001 bd2 ba823 sqft3668 W 10th Ave #102, Vancouver, BC V6R0G4For Sale
- C$1,499,9002 bd2 ba1.1k sqft3668 W 10th Ave #202, Vancouver, BC V6R2E8For Sale
- C$1,899,9002 bd3 ba1.2k sqft3668 W 10th Ave #304, Vancouver, BC V6R2E8For Sale
Similar homes
- C$2,459,0004 bd4 ba1.7k sqft3617 W 12th Ave #2, Vancouver, BC V6R 2N5For SaleMLS ID #R3112598, Rob Zwick PREC*, Stilhavn Real Estate Services Brokerage. Greater Vancouver REALTORS®
- C$2,399,0003 bd4 ba1.4k sqft3315 W 10th Ave #2, Vancouver, BC V6R 2E5For Sale
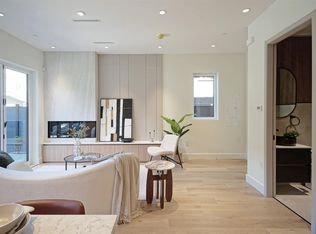 MLS ID #R3141937, Iman Ganjian, Royal Pacific Lions Gate Realty Ltd. Brokerage. Greater Vancouver REALTORS®
 - C$2,399,0003 bd4 ba1.5k sqft3036 W 13th Ave #2, Vancouver, BC V6K 2V2For Sale
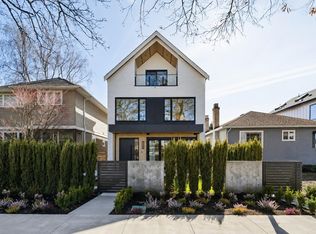 MLS ID #R3139574, Katie Wu PREC*, Royal Pacific Realty Corp. Brokerage. Greater Vancouver REALTORS®
 - C$2,348,0004 bd4 ba1.8k sqft3813 W 16th Ave #2, Vancouver, BC V6R 3C6For Sale
 MLS ID #R3148747, Patrick Weeks PREC*, RE/MAX Select Properties Brokerage. Greater Vancouver REALTORS®
 - C$2,378,0003 bd4 ba1.6k sqft2939 W 15th Ave, Vancouver, BC V6K 3A3For SaleMLS ID #R3142959, Jeff Fitzpatrick PREC*, Engel & Volkers Vancouver Brokerage. Greater Vancouver REALTORS®
- C$2,225,0003 bd4 ba1.6k sqft3708 W 18th Ave #2, Vancouver, BC V6S 1B2For SaleMLS ID #R3149113, Kris Pope PREC*, Dexter Realty Brokerage. Greater Vancouver REALTORS®
- C$1,999,9004 bd4 ba2.1k sqft5963 Granville St #2, Vancouver, BC V6M 3C9For SaleMLS ID #R3152745, T.J. Almodovar PREC*, Macdonald Realty Brokerage. Greater Vancouver REALTORS®
- C$1,938,0003 bd4 ba1.5k sqft3536 W 14th Ave #1, Vancouver, BC V6R 2W4For SaleMLS ID #R3136184, Patrick Weeks PREC*, RE/MAX Select Properties Brokerage. Greater Vancouver REALTORS®
- C$2,348,8003 bd4 ba1.6k sqft3642 W 20th Ave #1, Vancouver, BC V6S 1E5For SaleMLS ID #R3107409, Brandan Price PREC*, Rennie & Associates Realty Ltd. Brokerage. Greater Vancouver REALTORS®
- C$2,399,0004 bd4 ba1.7k sqft6040 Larch St #2, Vancouver, BC V6M 4E4For SaleMLS ID #R3150707, Hayes Ng PREC*, RE/MAX City Realty Brokerage. Greater Vancouver REALTORS®
- C$2,798,0005 bd6 ba2.4k sqft2888 W 29th Ave, Vancouver, BC V6L 1X8For SaleMLS ID #R3138363, Bryan Velve PREC*, RE/MAX Select Properties Brokerage. Greater Vancouver REALTORS®
- C$2,268,0003 bd4 ba1.6k sqft3634 W 29th Ave, Vancouver, BC V6S 1S9For SaleMLS ID #R3147227, Julien Delbassee-Leflon PREC*, RE/MAX City Realty Brokerage. Greater Vancouver REALTORS®
- C$2,268,8003 bd4 ba1.6k sqft3648 W 20th Ave #2, Vancouver, BC V6S 1E8For SaleMLS ID #R3107521, Brandan Price PREC*, Rennie & Associates Realty Ltd. Brokerage. Greater Vancouver REALTORS®
- C$1,899,9004 bd4 ba2k sqft5969 Granville St #1, Vancouver, BC V6M 3C9For SaleMLS ID #R3152740, T.J. Almodovar PREC*, Macdonald Realty Brokerage. Greater Vancouver REALTORS®
- C$2,980,0003 bd4 ba1.6k sqft1592 Nanton Ave #1, Vancouver, BC V6J 2X2For SaleMLS ID #R3144349, Victor Kwan PREC*, RE/MAX Select Properties Brokerage. Greater Vancouver REALTORS®
- C$2,980,0003 bd4 ba1.6k sqft1592 Nanton Ave #2, Vancouver, BC V6J 2X2For SaleMLS ID #R3144352, Victor Kwan PREC*, RE/MAX Select Properties Brokerage. Greater Vancouver REALTORS®
- C$2,199,0004 bd4 ba1.5k sqft4634 W 15th Ave #1, Vancouver, BC V6R 3B6For SaleMLS ID #R3148234, Kevin Kang PREC*, Royal Pacific Lions Gate Realty Ltd. Brokerage. Greater Vancouver REALTORS®
- C$2,469,0003 bd4 ba1.5k sqft2926 W 12th Ave #1, Vancouver, BC V6K 2R3For SaleMLS ID #R3144550, Jordan Ross PREC*, Stilhavn Real Estate Services Brokerage. Greater Vancouver REALTORS®
- C$2,149,0003 bd4 ba1.5k sqft3620 W 20th Ave #2, Vancouver, BC V6S 1E8For SaleMLS ID #R3117115, Brandan Price PREC*, Rennie & Associates Realty Ltd. Brokerage. Greater Vancouver REALTORS®
- C$2,089,0003 bd4 ba1.4k sqft448 W 20th Ave #2, Vancouver, BC V5Y 2C8For SaleMLS ID #R3153533, Qi Yang - PREC, Sutton Group-West Coast Realty (Surrey/24) Brokerage. Greater Vancouver REALTORS®
