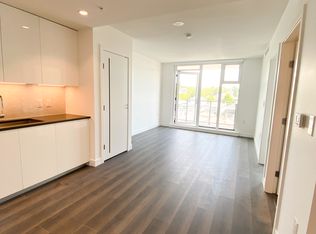
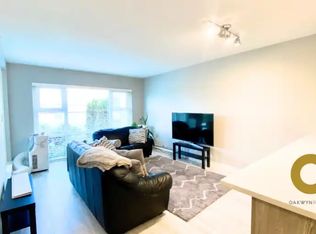
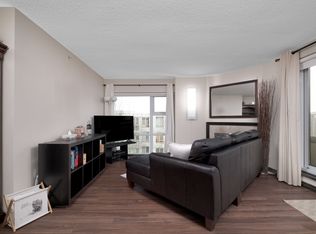
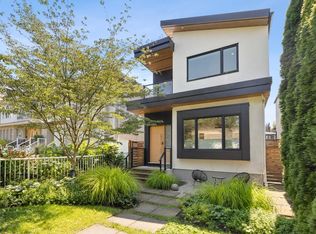
Fraserhood at its finest! This beautifully renod Van Special on a generous 42' lot offers over 2500sf of warm, modern living w/ a flexible 2suite layout & plenty of room for the whole family. The 1335sf main level feats a bright, expansive kitchen w/ island seating, modern cabinetry & finishes, plus a dedicated coffee bar w/ wine fridge. With 3 bedrms, 2 full bathrms, a generous dining area made for entertaining & a comfortable living room anchored by a cozy gas f/p, this is a home that feels both stylish and inviting. The lower suite is an incredibly versatile space for multi-generational living, a nanny, or additional rental income. Feat 3 bedrms, 1 bathrm, a separate entrance & tons of living space, it could also easily be adapted to suit your life. Opens: Sat, Oct 10/Sun, Oct 11 2-4pm
For sale
C$2,399,900
4921 Chester St, Vancouver, BC V5W 3A7
6beds
2,512sqft
Single Family Residence
Built in 1965
4,356 Square Feet Lot
$-- Zestimate®
C$955/sqft
C$-- HOA
What's special
Bright expansive kitchenIsland seatingModern cabinetry and finishesSeparate entranceTons of living space
- 27 days
- 140
- 8
Zillow last checked:
Listing updated:
Listed by:
Robin Bardon PREC*,
Oakwyn Realty Ltd. Brokerage
Source: Greater Vancouver REALTORS®,MLS®#: R3165090 Originating MLS®#: Greater Vancouver
Originating MLS®#: Greater VancouverFacts & features
Interior
Bedrooms & bathrooms
- Bedrooms: 6
- Bathrooms: 3
- Full bathrooms: 3
Heating
- Forced Air
Cooling
- Central Air, Air Conditioning
Appliances
- Included: Washer/Dryer, Dishwasher, Refrigerator, Stove, Microwave
- Laundry: In Unit
Features
- Storage
- Windows: Window Coverings
- Basement: Full
- Number of fireplaces: 1
- Fireplace features: Gas
Interior area
- Total structure area: 2,512
- Total interior livable area: 2,512 sqft
Video & virtual tour
Property
Parking
- Total spaces: 2
- Parking features: Open, Rear Access
- Has uncovered spaces: Yes
Features
- Levels: Two
- Stories: 2
- Exterior features: Private Yard
- Frontage length: 42
Lot
- Size: 4,356 Square Feet
- Dimensions: 42 x 108
- Features: Central Location, Near Golf Course, Lane Access, Recreation Nearby
Construction
Type & style
- Home type: SingleFamily
- Property subtype: Single Family Residence
Condition
- Year built: 1965
Community & HOA
Community
- Features: Near Shopping
HOA
- Has HOA: No
Location
- Region: Vancouver
Financial & listing details
- Price per square foot: C$955/sqft
- Annual tax amount: C$9,235
- Date on market: 9/14/2026
- Ownership: Freehold NonStrata
Price history
Price history is unavailable.
Public tax history
Tax history is unavailable.
Climate risks
Neighborhood: Kensington

Similar homes
- C$2,498,0006 bd7 ba2.7k sqft1342 E 60th Ave, Vancouver, BC V5X 2A8For Sale
 MLS ID #R3170538, Greg Marenco PREC*, RE/MAX Select Properties Brokerage. Greater Vancouver REALTORS®
 - C$2,750,0003 bd4 ba1.8k sqft506 E 18th Ave, Vancouver, BC V5V 1G3For Sale
 MLS ID #R3173047, Adina Dragasanu PREC*, Oakwyn Realty Ltd. Brokerage. Greater Vancouver REALTORS®
 - C$2,785,0005 bd4 ba2.9k sqft3264 W 38th Ave, Vancouver, BC V6N 2X6For Sale
 MLS ID #R3171840, Mebal Meng PREC*, Royal Pacific Realty Corp. Brokerage. Greater Vancouver REALTORS®
 - C$2,450,0006 bd5 ba2.7k sqft531 Greenway Ave, North Vancouver, BC V7N 3C9For Sale
 MLS ID #R3084941, Navid Hakimi PREC*, RE/MAX Masters Realty Brokerage. Greater Vancouver REALTORS®
