A truly exceptional home on one of Vancouver’s most beautiful, family-friendly streets! Charming front porch welcomes you into a bright, open-concept main floor feat. a newly renovated kitchen w/ Bosch appliances; gas range, integrated fridge, custom cabinetry & oversized island w/ built-in storage. The inviting living room is anchored by a gas FP & a custom millwork entertainment wall. A spacious dining area + the convenient powder room completes the main level. Upstairs, the stunning primary suite offers a redesigned walk-in closet, spa-inspired ensuite & PRIVATE balcony w/ mountain VIEWS. Lower level offers 2 generous bedrooms, full bathroom & crawl space providing ample additional storage. Built by Nexus, known for quality craftsmanship & timeless design. 1 parking at rear & storage.
For sale
C$2,278,000
1956 W 14th Ave, Vancouver, BC V6J 2K2
3beds
1,749sqft
Condominium
Built in 1997
-- sqft lot
$-- Zestimate®
C$1,302/sqft
C$485/mo HOA
What's special
- 73 days |
- 22 |
- 1 |
Zillow last checked:
Listing updated:
Listed by:
Deanna Lawrence PREC*,
Oakwyn Realty Ltd. Brokerage
Source: Greater Vancouver REALTORS®,MLS®#: R3123221 Originating MLS®#: Greater Vancouver
Originating MLS®#: Greater VancouverFacts & features
Interior
Bedrooms & bathrooms
- Bedrooms: 3
- Bathrooms: 3
- Full bathrooms: 2
- 1/2 bathrooms: 1
Heating
- Forced Air
Appliances
- Included: Washer/Dryer, Dishwasher, Refrigerator, Stove
- Laundry: In Unit
Features
- Storage
- Windows: Window Coverings
- Basement: Crawl Space
- Number of fireplaces: 1
- Fireplace features: Gas
Interior area
- Total structure area: 1,749
- Total interior livable area: 1,749 sqft
Video & virtual tour
Property
Parking
- Total spaces: 1
- Parking features: Carport, Lane Access
- Carport spaces: 1
Features
- Levels: Three Or More
- Stories: 3
- Exterior features: Garden, Balcony
- Has view: Yes
- View description: MOUNTAIN VIEW FROM UPPER FLOOR
Construction
Type & style
- Home type: Condo
- Architectural style: 3 Storey
- Property subtype: Condominium
- Attached to another structure: Yes
Condition
- Year built: 1997
Community & HOA
Community
- Subdivision: Lower Shaughnessy
HOA
- Has HOA: Yes
- Amenities included: Trash, Maintenance Grounds
- HOA fee: C$485 monthly
Location
- Region: Vancouver
Financial & listing details
- Price per square foot: C$1,302/sqft
- Annual tax amount: C$6,760
- Date on market: 5/13/2026
- Ownership: Freehold Strata
Deanna Lawrence PREC*
Deanna Lawrence PREC*
By pressing Contact Agent, you agree that the real estate professional identified above may call/text you about your search, which may involve use of automated means and pre-recorded/artificial voices. You don't need to consent as a condition of buying any property, goods, or services. Message/data rates may apply. You also agree to our Terms of Use. Zillow does not endorse any real estate professionals. We may share information about your recent and future site activity with your agent to help them understand what you're looking for in a home.
Price history
Price history is unavailable.
Public tax history
Tax history is unavailable.
Climate risks
Neighborhood: Kitsilano
Nearby schools
GreatSchools rating
- NAPoint Roberts Primary SchoolGrades: K-2Distance: 19.2 mi
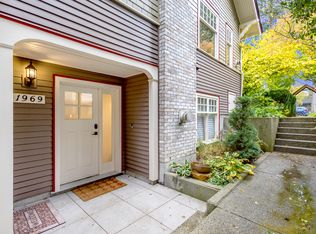
- C$--2 bd2 ba907 sqft1969 W 15th Ave, Vancouver, BC V6J2L2Off Market
- C$2,188,0003 bd4 ba1.7k sqft2012 W 15th Ave, Vancouver, BC V6J2L4For Sale

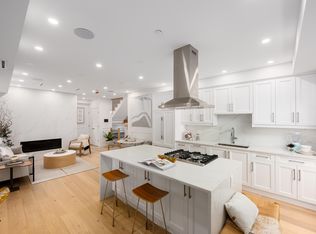
- C$2,348,8003 bd4 ba1.7k sqft2014 W 15th Ave, Vancouver, BC V6J2L5For Sale
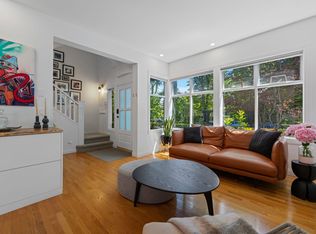
- C$1,599,0002 bd3 ba1.2k sqft1987 W 13th Ave, Vancouver, BC V6J2H5For Sale
- C$4,9992 bd2 ba1.8k sqft1937 W 13th Ave, Vancouver, BC V6J2H5For Rent
- C$2,499,0005 bd3 ba2.6k sqft2047 W 14th Ave, Vancouver, BC V6J2K3For Sale
- C$1,799,9003 bd3 ba1.6k sqft1868 W 15th Ave, Vancouver, BC V6J2L1For Sale
- C$1,598,0002 bd2 ba1k sqft1978 W 12th Ave, Vancouver, BC V6J2E9For Sale
Similar homes
- C$2,288,0003 bd3 ba1.9k sqft2146 W 14th Ave, Vancouver, BC V6K 2V7For Sale
 MLS ID #R3142472, Ruthie Shugarman PREC*, Dexter Realty Brokerage. Greater Vancouver REALTORS®
 - C$2,075,0003 bd3 ba1.4k sqft2688 Vine St #111, Vancouver, BC V6K 4T6For Sale
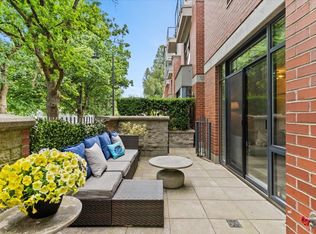 MLS ID #R3141060, Elaine Kay PREC*, eXp Realty Brokerage. Greater Vancouver REALTORS®
 - C$2,198,4002 bd3 ba1.5k sqft1921 Creelman Ave, Vancouver, BC V6J 1B8For Sale
 MLS ID #R3143426, Leigh Turnbull - PREC, Macdonald Realty Brokerage. Greater Vancouver REALTORS®
 - C$1,898,0003 bd4 ba1.8k sqft5338 Larch St, Vancouver, BC V6M 4C8For Sale
 MLS ID #R3149194, Paul Eviston PREC*, RE/MAX Select Properties Brokerage. Greater Vancouver REALTORS®
 - C$2,225,0003 bd4 ba1.6k sqft3708 W 18th Ave #1, Vancouver, BC V6S 1B2For SaleMLS ID #R3149112, Kris Pope PREC*, Dexter Realty Brokerage. Greater Vancouver REALTORS®
- C$2,188,0003 bd4 ba1.7k sqft2012 W 15th Ave, Vancouver, BC V6J 2L4For SaleMLS ID #R3115181, Marty Pospischil, Pospischil Realty Group Brokerage. Greater Vancouver REALTORS®
- C$1,999,0003 bd3 ba1.5k sqft2436 W 8th Ave, Vancouver, BC V6K 2B1For SaleMLS ID #R3132285, Zenin McEachern PREC*, Sotheby's International Realty Canada Brokerage. Greater Vancouver REALTORS®
- C$2,399,0003 bd3 ba1.5k sqft2518 W 3rd Ave, Vancouver, BC V6K 1M1For SaleMLS ID #R3140978, Seva Roberts PREC*, RE/MAX Crest Realty Brokerage. Greater Vancouver REALTORS®
- C$2,699,0002 bd3 ba1.6k sqft1944 McNicoll Ave, Vancouver, BC V6J 1A6For SaleMLS ID #R3141064, Deanna Lawrence PREC*, Oakwyn Realty Ltd. Brokerage. Greater Vancouver REALTORS®
- C$2,280,0003 bd2 ba1.6k sqft3126 Waverley Ave, Vancouver, BC V5S 1G2For SaleMLS ID #R3146911, Keiko Norisue, New Century Real Estate Ltd. Brokerage. Greater Vancouver REALTORS®
- C$2,348,0003 bd3 ba1.4k sqft950 W 17th Ave #2, Vancouver, BC V5Z 1V4For SaleMLS ID #R3142869, Michelle Yu PREC*, RE/MAX Real Estate Services Brokerage. Greater Vancouver REALTORS®
- C$2,299,0004 bd4 ba1.9k sqft2144 E 4th Ave, Vancouver, BC V5N 1K6For SaleMLS ID #R3132428, Sherree Mitchell, Oakwyn Realty Ltd. Brokerage. Greater Vancouver REALTORS®
- C$2,198,0003 bd3 ba2.1k sqft2517 Marine Dr, West Vancouver, BC V7V 1L5For SaleMLS ID #R3114447, Derek Grech, The Partners Real Estate Brokerage. Greater Vancouver REALTORS®
- C$1,899,0003 bd3 ba1.7k sqft46 Saint Patricks Ave, North Vancouver, BC V7L 3N1For SaleMLS ID #R3148080, Gordon Kleaman PREC*, Babych Group Realty Vancouver Ltd. Brokerage. Greater Vancouver REALTORS®
- C$1,719,0003 bd2 ba1.5k sqft3025 Birch St, Vancouver, BC V6H 2T8For SaleMLS ID #R3142928, Vivian Yu PREC*, Real Broker Brokerage. Greater Vancouver REALTORS®
- C$2,989,0004 bd3 ba2.4k sqft2159 McMullen Ave, Vancouver, BC V6L 3B3For SaleMLS ID #R3149677, Brent Lewis PREC*, RE/MAX Select Properties Brokerage. Greater Vancouver REALTORS®
- C$1,998,0004 bd3 ba1.7k sqft5034 Granville St #2, Vancouver, BC V6M 3B2For SaleMLS ID #R3127394, Patrick Weeks PREC*, RE/MAX Select Properties Brokerage. Greater Vancouver REALTORS®
- C$2,489,0004 bd2 ba1.9k sqft4377 W 12th Ave, Vancouver, BC V6R 2P9For SaleMLS ID #R3145094, Karen Zhao PREC*, RE/MAX Crest Realty Brokerage. Greater Vancouver REALTORS®
- C$2,449,0006 bd3 ba2.5k sqft4549 W 12th Ave, Vancouver, BC V6R 2R4For SaleMLS ID #R3144858, Frank Peng PREC*, Dracco Pacific Realty Brokerage. Greater Vancouver REALTORS®
- C$2,790,0003 bd3 ba2.1k sqft4420 Collingwood St, Vancouver, BC V6S 2B1For SaleMLS ID #R3133670, Elaine Wu PREC*, LeHomes Realty Premier Brokerage. Greater Vancouver REALTORS®
