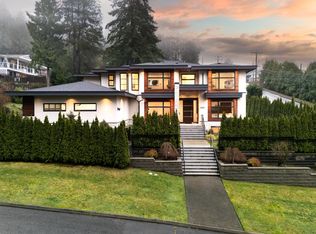
Award-winning contemporary home backing onto a private forested greenbelt. 2021 Georgie Award finalist, this 5,400+ sq. ft. quality custom residence (2019) features striking steel, glass, and concrete design with a sleek black exterior. Open-concept main floor with soaring ceilings, floor-to-ceiling windows, and statement island fireplace flows to the covered patio and expansive terrace. 700 sq. ft. chef’s kitchen with dual islands and premium appliances direct access to large, beautifully landscaped property. Lower level offers three en-suite bedrooms, large media/games room with kitchenette, and home theatre. Radiant concrete floors, home office, gym space, and ample parking. Quiet setting just 15 minutes to downtown via Ironworkers Bridge. A truly rare opportunity.
For sale
C$3,750,000
2409 Windridge Dr, North Vancouver, BC V7H 1B6
5beds
5,444sqft
Single Family Residence
Built in 2019
0.28 Acres Lot
$-- Zestimate®
C$689/sqft
C$-- HOA
What's special
Sleek black exteriorOpen-concept main floorSoaring ceilingsFloor-to-ceiling windowsStatement island fireplaceCovered patioExpansive terrace
- 66 days |
- 148 |
- 8 |
Zillow last checked:
Listing updated:
Listed by:
David Shin,
Oakwyn Realty Encore Brokerage,
Robert Phillips,
Sutton Group-West Coast Realty
Source: Greater Vancouver REALTORS®,MLS®#: R3135977 Originating MLS®#: Greater Vancouver
Originating MLS®#: Greater VancouverFacts & features
Interior
Bedrooms & bathrooms
- Bedrooms: 5
- Bathrooms: 7
- Full bathrooms: 5
- 1/2 bathrooms: 2
Heating
- Heat Pump, Radiant
Cooling
- Air Conditioning
Appliances
- Included: Washer/Dryer, Dishwasher, Refrigerator, Stove
Features
- Vaulted Ceiling(s)
- Basement: Full,Finished,Exterior Entry
- Number of fireplaces: 1
- Fireplace features: Gas
Interior area
- Total structure area: 5,444
- Total interior livable area: 5,444 sqft
Video & virtual tour
Property
Parking
- Total spaces: 6
- Parking features: Garage, Front Access, Paver Block, Garage Door Opener
- Garage spaces: 2
Features
- Stories: 2
- Exterior features: Private Yard
- Has view: Yes
- View description: Partial Water Views
- Has water view: Yes
- Water view: Partial Water Views
- Frontage length: 80.5
Lot
- Size: 0.28 Acres
- Dimensions: 80.5 x 163/122
- Features: Central Location, Near Golf Course, Recreation Nearby
Construction
Type & style
- Home type: SingleFamily
- Architectural style: Rancher/Bungalow w/Bsmt.
- Property subtype: Single Family Residence
Condition
- Year built: 2019
Community & HOA
Community
- Features: Near Shopping
HOA
- Has HOA: No
Location
- Region: North Vancouver
Financial & listing details
- Price per square foot: C$689/sqft
- Annual tax amount: C$14,053
- Date on market: 6/15/2026
- Ownership: Freehold NonStrata
Price history
Price history is unavailable.
Public tax history
Tax history is unavailable.
Climate risks
Neighborhood: V7H
Nearby schools
GreatSchools rating
- NAPoint Roberts Primary SchoolGrades: K-2Distance: 22.2 mi
- 5/10Birch Bay Home ConnectionsGrades: K-8Distance: 24.6 mi
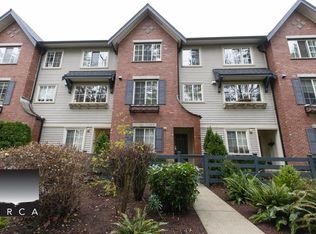
- C$--4 bd3 ba1.9k sqft550 Browning Pl #37, North Vancouver, BC V7H3A9Off Market

- C$--4 bd3 ba2.2k sqft148X Berkley Rd, North Vancouver, BC V7H1Y2Off Market
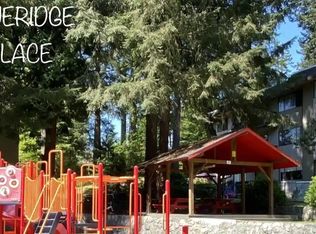
- C$3,2502 bd1 ba1.1k sqft908 Berkley Rd #238, North Vancouver, BC V7H1Y2For Rent
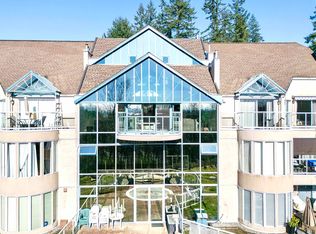
- C$1,349,0002 bd3 ba2.6k sqft999 Berkley Rd #311, North Vancouver, BC V7H1Y3For Sale
- C$2,189,9006 bd3 ba2.7k sqft2549 Bendale Rd, North Vancouver, BC V7H1G6For Sale
- C$1,399,9003 bd2 ba2k sqft2553 Bendale Rd, North Vancouver, BC V7H1G6For Sale
- C$10,000,00015 acresLOT 17 Riverside Dr, North Vancouver, BC V7H1V5Lot/Land
- C$2,499,0005 bd4 ba4.3k sqft2465 Berton Pl, North Vancouver, BC V7H2W9For Sale
Similar homes
- C$3,999,0008 bd8 ba5.7k sqft2902 Saint Andrews Ave, North Vancouver, BC V7N 1Z4For Sale
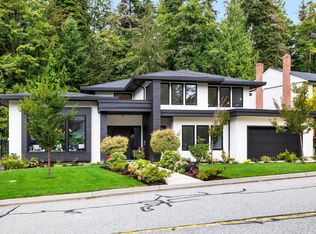
 MLS ID #R3130328, Florian Sailer PREC*, Behroyan & Associates Real Estate Services Brokerage. Greater Vancouver REALTORS®
 - C$4,398,0005 bd4 ba6k sqft687 Beachview Dr, North Vancouver, BC V7G 1P8For Sale
 MLS ID #R3148171, Mark Christian Rasmussen PREC*, Real Broker Brokerage. Greater Vancouver REALTORS®
 - C$3,188,0006 bd7 ba4.4k sqft812 E 6th St, North Vancouver, BC V7L 1R7For Sale
 MLS ID #R3138641, Adil Dinani PREC*, Royal LePage West Real Estate Services Brokerage. Greater Vancouver REALTORS®
 - C$3,648,0005 bd5 ba3.9k sqft5197 Sonora Dr, North Vancouver, BC V7R 3V7For Sale
 MLS ID #R3121478, Ehsan Deihimi, Team 3000 Realty Ltd. Brokerage. Greater Vancouver REALTORS®
 - C$3,490,0007 bd7 ba4.1k sqft440 Queens Rd, Vancouver, BC V7NFor SaleMLS ID #R3138739, Mohammad Taherkhani PREC*, Sutton Group-West Coast Realty Brokerage. Greater Vancouver REALTORS®
- C$3,998,0006 bd7 ba5k sqft929 Canyon Blvd, North Vancouver, BC V7R 2J9For SaleMLS ID #R3116423, Amir Miri PREC*, Royal Pacific Realty Corp. Brokerage. Greater Vancouver REALTORS®
- C$4,090,0004 bd5 ba3.1k sqft3430 Aintree Dr, North Vancouver, BC V7R 4E3For SaleMLS ID #R3136592, Katherine Kang PREC*, Royal Pacific Realty (Kingsway) Ltd. Brokerage. Greater Vancouver REALTORS®
- C$3,860,0006 bd6 ba4.3k sqft31 Glenmore Dr, West Vancouver, BC V7S 1A5For SaleMLS ID #R3130376, Frank Peng PREC*, Dracco Pacific Realty Brokerage. Greater Vancouver REALTORS®
- C$4,999,0005 bd4 ba5.5k sqft4115 Braemar Rd E, North Vancouver, BC V7K 3C9For SaleMLS ID #R3142811, Amir Miri PREC*, Royal Pacific Realty Corp. Brokerage. Greater Vancouver REALTORS®
- C$2,779,0004 bd4 ba3.5k sqft2023 Hill Dr, North Vancouver, BC V7H 2N1For SaleMLS ID #R3148869, Haneef Virani PREC*, VIRANI REAL ESTATE ADVISORS Brokerage. Greater Vancouver REALTORS®
- C$2,848,0006 bd7 ba3.5k sqft4365 Mountain Hwy, North Vancouver, BC V7K 2K3For SaleMLS ID #R3152369, David Thon PREC*, Macdonald Realty Brokerage. Greater Vancouver REALTORS®
- C$3,799,0004 bd5 ba3.1k sqft255 Sandringham Cres, North Vancouver, BC V7N 2R7For SaleMLS ID #R3138849, Paul Boenisch PREC*, Oakwyn Realty Ltd. Brokerage. Greater Vancouver REALTORS®
- C$2,888,0004 bd4 ba4.2k sqft5522 Deerhorn Ln, North Vancouver, BC V7R 4S6For SaleMLS ID #R3155818, Tiffany Wilson PREC*, Angell, Hasman & Associates Realty Ltd. Brokerage. Greater Vancouver REALTORS®
- C$3,359,0005 bd6 ba3.2k sqft1511 Burrill Ave, North Vancouver, BC V7K 1L8For SaleMLS ID #R3122590, Jim D. Williamson PREC*, Oakwyn Realty Ltd. Brokerage. Greater Vancouver REALTORS®
- C$2,388,0004 bd4 ba2.7k sqft1776 Medwin Pl, North Vancouver, BC V7H 2K4For SaleMLS ID #R3141718, Daniella Williamson, Royal LePage Sussex Brokerage. Greater Vancouver REALTORS®
- C$2,899,0004 bd6 ba5.1k sqft1510 Crystal Creek Dr, Anmore, BC V3H 0A3For SaleMLS ID #R3111347, Darren Smurthwaite PREC*, Real Broker Brokerage. Greater Vancouver REALTORS®
- C$3,488,0008 bd8 ba5.4k sqft307 Cutler St, Coquitlam, BC V3K 5C1For SaleMLS ID #R3152623, Ashley Tsai PREC*, RE/MAX Select Realty Brokerage. Greater Vancouver REALTORS®
- C$3,498,0007 bd6 ba6.3k sqft7698 Wheater Ct, Burnaby, BC V5E 4P3For SaleMLS ID #R3117494, Tracy Hu PREC*, LeHomes Realty Premier Brokerage. Greater Vancouver REALTORS®
- C$2,799,0005 bd3 ba3.4k sqft3595 Princess Ave, North Vancouver, BC V7N 2E4For SaleMLS ID #R3152795, Haneef Virani PREC*, VIRANI REAL ESTATE ADVISORS Brokerage. Greater Vancouver REALTORS®
- C$2,699,0005 bd5 ba3k sqft1126 Heywood St, North Vancouver, BC V7L 1H4For SaleMLS ID #R3123973, Jon Pezzente PREC*, Sutton Group-West Coast Realty Brokerage. Greater Vancouver REALTORS®
