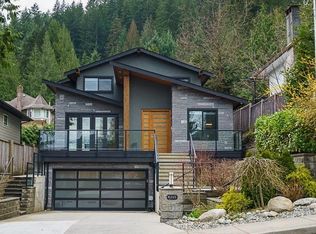
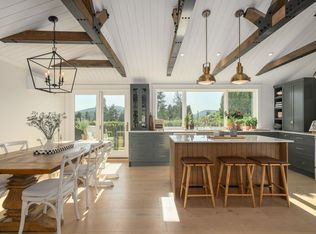
LUXURY & TRANQUILITY IN A PRIVATE FOREST SETTING! Tucked away on a quiet cul-de-sac, this contemporary home offers over 5,100 sq.ft. of bright, open living space surrounded by nature. The chef-inspired kitchen features quartz countertops, Fisher & Paykel appliances, a walk-in pantry, & a built-in wine cabinet with beverage fridge. Enjoy seamless indoor-outdoor living with a spacious deck, complete with BBQ and smoker, perfect for taking in the sunset views. The media room boasts an impressive approx. 10’ x 6’ projector screen, ideal for entertaining. Additional features include engineered hardwood flooring, oversized windows, air conditioning, & high-end finishes throughout. A perfect blend of modern design, comfort, & privacy in an exceptional setting.
For sale
C$2,899,000
1510 Crystal Creek Dr, Anmore, BC V3H 0A3
4beds
5,179sqft
Single Family Residence
Built in 2020
0.4 Acres Lot
$-- Zestimate®
C$560/sqft
C$-- HOA
What's special
Quiet cul-de-sacSurrounded by natureChef-inspired kitchenQuartz countertopsFisher and paykel appliancesWalk-in pantrySpacious deck
- 116 days |
- 113 |
- 9 |
Zillow last checked:
Listing updated:
Listed by:
Darren Smurthwaite PREC*,
Real Broker Brokerage
Source: Greater Vancouver REALTORS®,MLS®#: R3111347 Originating MLS®#: Greater Vancouver
Originating MLS®#: Greater VancouverFacts & features
Interior
Bedrooms & bathrooms
- Bedrooms: 4
- Bathrooms: 6
- Full bathrooms: 5
- 1/2 bathrooms: 1
Heating
- Forced Air, Natural Gas
Features
- Basement: Finished
- Number of fireplaces: 1
- Fireplace features: Gas
Interior area
- Total structure area: 5,179
- Total interior livable area: 5,179 sqft
Video & virtual tour
Property
Parking
- Total spaces: 7
- Parking features: Garage, Front Access, Concrete
- Garage spaces: 2
Features
- Levels: Multi/Split
- Stories: 3
- Exterior features: Balcony, Private Yard
- Has view: Yes
- View description: Forest - Park Setting
- Frontage length: 84.82
Lot
- Size: 0.4 Acres
- Dimensions: 84.82 x 181.71
- Features: Marina Nearby, Private, Recreation Nearby, Wooded
Construction
Type & style
- Home type: SingleFamily
- Architectural style: 3 Level Split
- Property subtype: Single Family Residence
Condition
- Year built: 2020
Community & HOA
Community
- Features: Near Shopping
HOA
- Has HOA: No
Location
- Region: Anmore
Financial & listing details
- Price per square foot: C$560/sqft
- Annual tax amount: C$11,579
- Date on market: 4/14/2026
- Ownership: Freehold NonStrata
D
Darren Smurthwaite PREC*
By pressing Contact Agent, you agree that the real estate professional identified above may call/text you about your search, which may involve use of automated means and pre-recorded/artificial voices. You don't need to consent as a condition of buying any property, goods, or services. Message/data rates may apply. You also agree to our Terms of Use. Zillow does not endorse any real estate professionals. We may share information about your recent and future site activity with your agent to help them understand what you're looking for in a home.
Price history
Price history is unavailable.
Public tax history
Tax history is unavailable.
Climate risks
Neighborhood: V3H
Nearby schools
GreatSchools rating
- 5/10Birch Bay Home ConnectionsGrades: K-8Distance: 22.5 mi
- 6/10Blaine High SchoolGrades: 9-12Distance: 23 mi
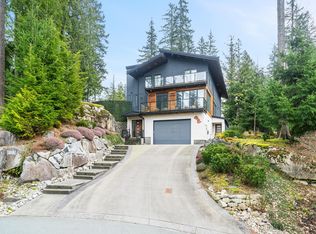
- C$2,475,0005 bd6 ba5.7k sqft116 Deerview Ln, Anmore, BC V3H0A3For Sale
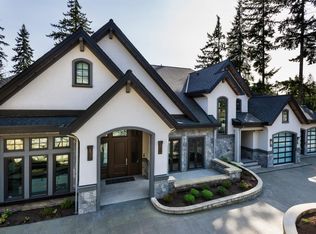
- C$12,750,0005 bd10 ba10k sqft1450 Crystal Creek Dr, Anmore, BC V3H0A3For Sale
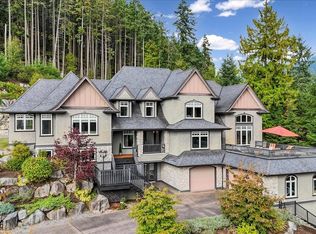
- C$3,980,0004 bd5 ba5.4k sqft1403 Crystal Creek Dr, Anmore, BC V3H0A3For Sale
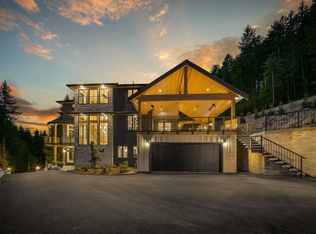
- C$5,758,0006 bd9 ba7.1k sqft135 Oak Ct, Anmore, BC V3H4W9For Sale
- C$3,628,8004 bd4 ba5.2k sqft1062 Magnolia Way, Anmore, BC V3H5M6For Sale
- C$1,849,0004 bd4 ba3.7k sqft2915 Fern Dr, Anmore, BC V3H4W9For Sale
- C$3,149,0005 bd5 ba4.6k sqft1056 Ravenswood Dr, Anmore, BC V3H5M6For Sale
- C$2,698,0005 bd4 ba5.8k sqft127 Hemlock Dr, Anmore, BC V3H4W9For Sale
Similar homes
- C$2,749,0003 bd2 ba2.6k sqft3642 Bedwell Bay Rd, Belcarra, BC V3H 4R5For Sale
 MLS ID #R3100869, Monet Tyler PREC*, Royal LePage West Real Estate Services Brokerage. Greater Vancouver REALTORS®
 - C$2,848,0006 bd7 ba3.5k sqft4365 Mountain Hwy, North Vancouver, BC V7K 2K3For Sale
 MLS ID #R3152369, David Thon PREC*, Macdonald Realty Brokerage. Greater Vancouver REALTORS®
 - C$2,779,0004 bd4 ba3.5k sqft2023 Hill Dr, North Vancouver, BC V7H 2N1For Sale
 MLS ID #R3148869, Haneef Virani PREC*, VIRANI REAL ESTATE ADVISORS Brokerage. Greater Vancouver REALTORS®
 - C$2,700,0006 bd4 ba2.9k sqft580 Ioco Rd, Pt Moody, BC V3H 2W2For Sale
 MLS ID #R3127965, Tobi Dobranski, Royal LePage West Real Estate Services Brokerage. Greater Vancouver REALTORS®
 - C$3,658,8887 bd7 ba5.5k sqft2961 Eaglecrest Dr, Anmore, BC V3H 4Y7For SaleMLS ID #R3099701, Bill Avgerinos, Royal LePage Sterling Realty Brokerage. Greater Vancouver REALTORS®
- C$3,188,0006 bd7 ba4.4k sqft812 E 6th St, North Vancouver, BC V7L 1R7For SaleMLS ID #R3138641, Adil Dinani PREC*, Royal LePage West Real Estate Services Brokerage. Greater Vancouver REALTORS®
- C$3,750,0005 bd7 ba5.4k sqft2409 Windridge Dr, North Vancouver, BC V7H 1B6For SaleMLS ID #R3135977, David Shin, Oakwyn Realty Encore Brokerage. Greater Vancouver REALTORS®
- C$2,999,8887 bd6 ba3.8k sqft6346 Burns St, Burnaby, BC V5E 1T2For SaleMLS ID #R3144659, Brandon Gee-Moore PREC*, RE/MAX Crest Realty Brokerage. Greater Vancouver REALTORS®
- C$2,980,0004 bd5 ba4.6k sqft4779 Woodley Dr, West Vancouver, BC V7S 3A6For SaleMLS ID #R3119136, Michael Xu PREC*, Sutton Group-West Coast Realty Brokerage. Greater Vancouver REALTORS®
- C$3,180,0004 bd4 ba2.7k sqft2235 Chairlift Rd, West Vancouver, BC V7S 2T4For SaleMLS ID #R3151419, Amir Miri PREC*, Royal Pacific Realty Corp. Brokerage. Greater Vancouver REALTORS®
- C$2,498,8006 bd4 ba2.6k sqft3067 Plymouth Dr, North Vancouver, BC V7H 1C8For SaleMLS ID #R3139123, Patricia Houlihan PREC*, Century 21 In Town Realty Brokerage. Greater Vancouver REALTORS®
- C$2,299,0005 bd5 ba3.4k sqft4066 Norwood Ave, North Vancouver, BC V7N 3R3For SaleMLS ID #R3152869, Karin Ericson, Royal LePage Sussex Brokerage. Greater Vancouver REALTORS®
- C$2,999,9005 bd5 ba6.2k sqft26540 124th Ave, Maple Ridge, BC V2W 1C4For SaleMLS ID #R3143440, Justin Hennessey PREC*, RE/MAX LIFESTYLES REALTY Brokerage. Greater Vancouver REALTORS®
- C$2,998,0004 bd4 ba4.2k sqft5522 Deerhorn Ln, North Vancouver, BC V7R 4S6For SaleMLS ID #R3137591, Tiffany Wilson PREC*, Angell, Hasman & Associates Realty Ltd. Brokerage. Greater Vancouver REALTORS®
- C$2,988,0005 bd7 ba4.6k sqft5573 125a St, Surrey, BC V3X 1W4For SaleMLS ID #R3135858, Andy Lail - PREC, Planet Group Realty Inc. Brokerage. Greater Vancouver REALTORS®
- C$3,300,0006 bd7 ba5.3k sqft23669 128th Cres, Maple Ridge, BC V4R 1P5For SaleMLS ID #R3142225, Cheryl Dewson, FaithWilson Christies International Real Estate Brokerage. Greater Vancouver REALTORS®
- C$2,889,8004 bd3 ba2.9k sqft10960 Rosecroft Cres, Richmond, BC V7A 2J1For SaleMLS ID #R3096150, Gloria Tan, Interlink Realty Brokerage. Greater Vancouver REALTORS®
- C$2,598,0005 bd5 ba3.1k sqft3073 Fromme Rd, North Vancouver, BC V7K 1C3For SaleMLS ID #R3152180, Amir Hamzehali PREC*, Royal LePage Sussex Brokerage. Greater Vancouver REALTORS®
- C$3,190,0007 bd7 ba4.6k sqft22872 76a Ave, Langley, BC V1M 2J5For SaleMLS ID #R3140984, Guy Biggar PREC*, Angell, Hasman & Associates Realty Ltd. Brokerage. Greater Vancouver REALTORS®
- C$3,050,0004 bd3 ba3.5k sqft5570 Hampstead Pl, Burnaby, BC V5E 4E7For SaleMLS ID #R3105316, Shon Sahota PREC*, Royal Pacific Realty (Kingsway) Ltd. Brokerage. Greater Vancouver REALTORS®
