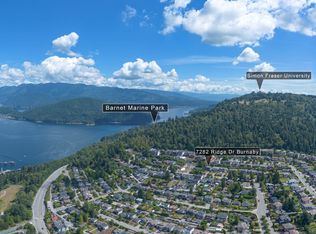
Welcome to the Sunset Collection. 1,847 sq ft of refined living with a massive covered, heated patio featuring built-in BBQ, counter space, and fire table, ideal for year-round entertaining. In Westridge, one of Burnaby's top neighbourhoods, quiet and community oriented. Enjoy ocean views, Grouse Mountain, Brentwood, Metrotown, Deep Cove, and the water from the master and patio. Watch boats pass and experience stunning pink sky sunsets. Open-plan living with abundant natural light. 14-ft folding glass doors link the family room to the deck. Modern kitchen with panel-ready appliances, bar fridge, and gas cooktop with island fan. Private turfed front yard + single-car garage with rear-lane access. A rare luxury lifestyle opportunity.
For sale
C$1,499,999
7275 Ridge Dr #5, Burnaby, BC V5A 1B4
3beds
1,846sqft
Condominium
Built in 2026
-- sqft lot
$-- Zestimate®
C$813/sqft
C$-- HOA
What's special
Massive covered heated patioBuilt-in bbqCounter spaceFire tableIdeal for year-round entertainingOcean viewsStunning pink sky sunsets
- 16 hours
- 5
- 0
Zillow last checked:
Listing updated:
Listed by:
Jevan Basra,
RA Realty Alliance Inc. Brokerage
Source: Greater Vancouver REALTORS®,MLS®#: R3162252 Originating MLS®#: Greater Vancouver
Originating MLS®#: Greater VancouverFacts & features
Interior
Bedrooms & bathrooms
- Bedrooms: 3
- Bathrooms: 4
- Full bathrooms: 3
- 1/2 bathrooms: 1
Heating
- Natural Gas
Cooling
- Air Conditioning
Appliances
- Included: Washer/Dryer, Stove, Microwave
Features
- Central Vacuum
- Basement: Finished
- Number of fireplaces: 1
- Fireplace features: Electric
Interior area
- Total structure area: 1,846
- Total interior livable area: 1,846 sqft
Video & virtual tour
Property
Parking
- Total spaces: 1
- Parking features: Garage, Lane Access, Garage Door Opener
- Garage spaces: 1
Features
- Levels: Two
- Stories: 2
- Exterior features: Balcony
- Has view: Yes
- View description: OCEAN AND MOUNTAIN VIEW
- Has water view: Yes
- Water view: OCEAN AND MOUNTAIN VIEW
- Frontage length: 50
Lot
- Size: 10,000 Square Feet
- Dimensions: 50 x 200
Construction
Type & style
- Home type: Condo
- Property subtype: Condominium
- Attached to another structure: Yes
Condition
- Year built: 2026
Community & HOA
HOA
- Has HOA: Yes
Location
- Region: Burnaby
Financial & listing details
- Price per square foot: C$813/sqft
- Date on market: 9/8/2026
- Ownership: Freehold Strata
Price history
Price history is unavailable.
Public tax history
Tax history is unavailable.
Climate risks
Neighborhood: Westridge
Similar homes
- C$1,499,9993 bd4 ba1.8k sqft7275 Ridge Dr #6, Burnaby, BC V5A 1B4For Sale
 MLS ID #R3152996, Jevan Basra, RA Realty Alliance Inc. Brokerage. Greater Vancouver REALTORS®
 - C$1,599,0004 bd2 ba2k sqft446 Northcliffe Cres, Burnaby, BC V5A 1A1For Sale
 MLS ID #R3162426, Vince Chan PREC*, RE/MAX Crest Realty Brokerage. Greater Vancouver REALTORS®
 - C$1,535,0004 bd2 ba2k sqft7342 Broadway, Burnaby, BC V5A 1S2For Sale
 MLS ID #R3162145, Carl Chu PREC*, RE/MAX Westcoast Brokerage. Greater Vancouver REALTORS®
 - C$1,699,9995 bd4 ba2.2k sqft7275 Ridge Dr #4, Burnaby, BC V5A 1B4For SaleMLS ID #R3153019, Jevan Basra, RA Realty Alliance Inc. Brokerage. Greater Vancouver REALTORS®
