Welcome to this south facing, European builder customized home with fabulous water/mountain view. Quality kitchens/wok kitchen with top of the line s/s appliances, cabinet/ tile/granite counter tops, light fixtures, 10' sunken ceiling. 4 large bedrooms above, 2 of them are ensuite, all of them with spacious closet, 2 bedroom suite below with separate entry/laundry. Measurements are approx, buyer to verify if deemed important.
For sale
C$2,900,000
7157 Ridgeview Dr, Burnaby, BC V5A 4S1
8beds
4,648sqft
Single Family Residence
Built in 1999
8,276 Square Feet Lot
$-- Zestimate®
C$624/sqft
C$-- HOA
What's special
South facingLight fixtures
- 6 days
- 8
- 0
Zillow last checked:
Listing updated:
Listed by:
Yan Qing (Amy) Sun,
Interlink Realty Brokerage
Source: Greater Vancouver REALTORS®,MLS®#: R3160225 Originating MLS®#: Greater Vancouver
Originating MLS®#: Greater VancouverFacts & features
Interior
Bedrooms & bathrooms
- Bedrooms: 8
- Bathrooms: 6
- Full bathrooms: 5
- 1/2 bathrooms: 1
Heating
- Natural Gas, Radiant
Appliances
- Included: Washer/Dryer, Dishwasher, Refrigerator, Stove, Humidifier
Features
- Central Vacuum, Vaulted Ceiling(s)
- Windows: Window Coverings
- Basement: Full
- Number of fireplaces: 2
- Fireplace features: Gas
Interior area
- Total structure area: 4,648
- Total interior livable area: 4,648 sqft
Property
Parking
- Total spaces: 6
- Parking features: Garage, Underground, Front Access
- Garage spaces: 2
Features
- Levels: Two
- Stories: 2
- Entry location: Exterior Entry
- Exterior features: Balcony, Private Yard
- Has view: Yes
- View description: INLET WATER, MOUNTAIN
- Has water view: Yes
- Water view: INLET WATER
- Frontage length: 49.7
Lot
- Size: 8,276 Square Feet
- Dimensions: 49.7 x 162.9
- Features: Central Location, Near Golf Course, Marina Nearby
Construction
Type & style
- Home type: SingleFamily
- Architectural style: Basement Entry
- Property subtype: Single Family Residence
Condition
- Year built: 1999
Community & HOA
Community
- Features: Near Shopping
- Security: Security System
HOA
- Has HOA: No
Location
- Region: Burnaby
Financial & listing details
- Price per square foot: C$624/sqft
- Annual tax amount: C$9,257
- Date on market: 8/31/2026
- Ownership: Freehold NonStrata
Price history
Price history is unavailable.
Public tax history
Tax history is unavailable.
Climate risks
Neighborhood: Westridge


Similar homes
- C$2,988,0005 bd6 ba4.8k sqft7173 Ridgeview Dr, Burnaby, BC V5A 4S1For Sale
 MLS ID #R3138945, Mandy Zhu PREC*, Royal Pacific Realty Corp. Brokerage. Greater Vancouver REALTORS®
 - C$2,828,0007 bd5 ba4.4k sqft7287 Pandora St, Burnaby, BC V5A 1B8For Sale
 MLS ID #R3138053, Catherine Zhuang PREC*, Laboutique Realty Brokerage. Greater Vancouver REALTORS®
 - C$2,598,0008 bd6 ba4.8k sqft7282 Ridge Dr, Burnaby, BC V5A 1B5For Sale
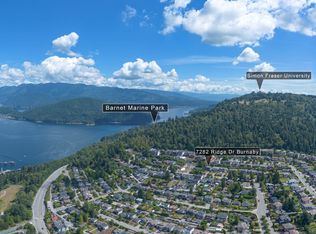 MLS ID #R3151338, Myron Slobogean, Sutton Group-West Coast Realty Brokerage. Greater Vancouver REALTORS®
 - C$2,799,0006 bd5 ba4.4k sqft7353 Union St, Burnaby, BC V5A 1J1For Sale
 MLS ID #R3135281, Yvonne Lu PREC*, Royal Pacific Realty Corp. Brokerage. Greater Vancouver REALTORS®
