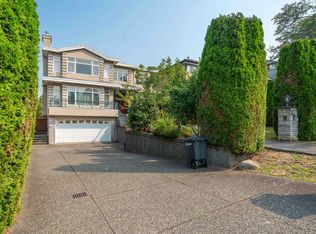
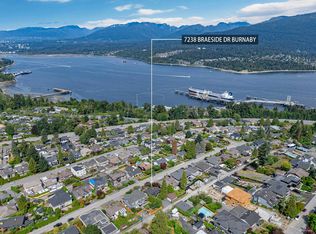
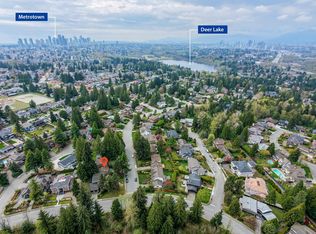
Well-known sought-after "Westridge"!Next to famous SFU!Beautiful Burrard inlet water & mountain views,above westridge marine terminal.Great regular South-North facing rare 71'X137.4'=9755sqft huge clean lot!Located at the high side of the street,better view & FengShui!Quiet & surrounded by luxury houses.Extremely beautiful & well taken care of property!Huge front & backyard with lots of sun shine.Beautiful tile roof,fresh exterior painting 2025. Main floor offers south facing 18' ceiling living room,18' ceiling at entrance,bedroom on main floor;the upper level has 4 spacious bedrooms,views from masterbedroom;lower level has 2 bedroom rental suite with big livingroom & separate entrance,good mortgage helper.Potential:Huge 400sqft crawlspace not included in the sqft.Come & see!
For sale
C$2,828,000
7287 Pandora St, Burnaby, BC V5A 1B8
7beds
4,422sqft
Single Family Residence
Built in 1996
9,583 Square Feet Lot
$-- Zestimate®
C$640/sqft
C$-- HOA
What's special
Above westridge marine terminalBeautiful tile roofBedroom on main floorViews from master bedroom
- 79 days
- 14
- 0
Zillow last checked:
Listing updated:
Listed by:
Catherine Zhuang PREC*,
Laboutique Realty Brokerage
Source: Greater Vancouver REALTORS®,MLS®#: R3138053 Originating MLS®#: Greater Vancouver
Originating MLS®#: Greater VancouverFacts & features
Interior
Bedrooms & bathrooms
- Bedrooms: 7
- Bathrooms: 5
- Full bathrooms: 5
Heating
- Natural Gas, Radiant
Appliances
- Included: Washer/Dryer, Dishwasher, Refrigerator, Stove
- Laundry: In Unit
Features
- Storage, Vaulted Ceiling(s)
- Windows: Window Coverings
- Basement: Finished
- Number of fireplaces: 3
- Fireplace features: Gas
Interior area
- Total structure area: 4,422
- Total interior livable area: 4,422 sqft
Property
Parking
- Total spaces: 6
- Parking features: Additional Parking, Garage, Other, Front Access, Garage Door Opener
- Garage spaces: 3
Features
- Levels: Two
- Stories: 2
- Exterior features: Garden, Balcony, Private Yard
- Has view: Yes
- View description: WATER & MOUNTAIN VIEW
- Has water view: Yes
- Water view: WATER & MOUNTAIN VIEW
- Frontage length: 71
Lot
- Size: 9,583 Square Feet
- Dimensions: 71 x 137.4
- Features: Near Golf Course, Private, Recreation Nearby
Details
- Additional structures: Shed(s)
Construction
Type & style
- Home type: SingleFamily
- Architectural style: Reverse 2 Storey w/Bsmt
- Property subtype: Single Family Residence
Condition
- Year built: 1996
Community & HOA
Community
- Features: Near Shopping
HOA
- Has HOA: No
Location
- Region: Burnaby
Financial & listing details
- Price per square foot: C$640/sqft
- Annual tax amount: C$9,706
- Date on market: 6/19/2026
- Ownership: Freehold NonStrata
- Road surface type: Paved
Price history
Price history is unavailable.
Public tax history
Tax history is unavailable.
Climate risks
Neighborhood: Westridge


Similar homes
- C$2,799,0006 bd4 ba4.6k sqft7460 Burnham Ct, Burnaby, BC V5A 4M7For Sale
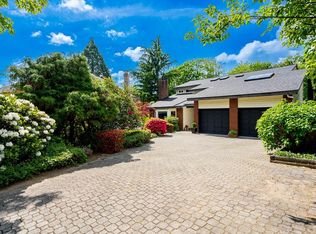 MLS ID #R3124366, Sophia Gee, Stonehaus Realty Corp. Brokerage. Greater Vancouver REALTORS®
 - C$2,590,0007 bd7 ba4.3k sqft2768 Southcrest Dr, Burnaby, BC V5A 4V4For Sale
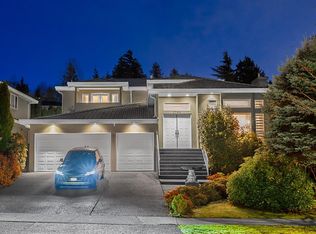 MLS ID #R3147496, Daniel Tan PREC*, Angell, Hasman & Associates Realty Ltd. Brokerage. Greater Vancouver REALTORS®
 - C$2,788,0005 bd4 ba4.2k sqft6415 Buckingham Dr, Burnaby, BC V5E 3Y7For Sale
 MLS ID #R3109976, Gordon Ge PREC*, Multiple Realty Ltd. Brokerage. Greater Vancouver REALTORS®
 - C$2,990,0006 bd6 ba4.8k sqft5420 Elwyn Dr, Burnaby, BC V5E 4A2For Sale
 MLS ID #R3131517, Ray Zhen Zhao PREC*, Claridge Real Estate Advisors Inc. Brokerage. Greater Vancouver REALTORS®
