Rare opportunity to own a home in populer Garden Village neighbourhood! Situated on a 60’ x 110’ lot with back lane, this well-maintained 6-bedroom home features AC and HRV. Move-in ready! Upper floor boasts 3 spacious bedrooms and a super-sized living room, perfect for entertaining, S/S appliances, engineered hardwood floors, and a cozy gas fireplace. The main floor includes a recreation room and a legal 2-bedroom suite with a separate entrance—a fantastic mortgage helper! The home also offers an attached two-car garage for added convenience. Enjoy outdoor living with a patio and a paved backyard, perfect for gardening and relaxation. Convenient location -minutes from Metrotown, Crystal Mall,BCIT,Bus Station, Restaurant. School catchment: Chaffey-Burke, Moscrop. Must See!!!
For sale
C$2,788,000
4346 Wildwood Cres, Burnaby, BC V5G 2M4
6beds
2,718sqft
Single Family Residence
Built in 2015
6,534 Square Feet Lot
$-- Zestimate®
C$1,026/sqft
C$-- HOA
What's special
Ac and hrvEngineered hardwood floorsCozy gas fireplaceRecreation room
- 205 days |
- 18 |
- 0 |
Zillow last checked:
Listing updated:
Listed by:
Benson Lee PREC*,
Nu Stream Realty Inc. Brokerage,
Johnny Zeng,
Nu Stream Realty Inc.
Source: Greater Vancouver REALTORS®,MLS®#: R3081067 Originating MLS®#: Greater Vancouver
Originating MLS®#: Greater VancouverFacts & features
Interior
Bedrooms & bathrooms
- Bedrooms: 6
- Bathrooms: 5
- Full bathrooms: 5
Heating
- Radiant
Cooling
- Central Air, Air Conditioning
Appliances
- Included: Washer/Dryer, Refrigerator, Stove
Features
- Basement: None
- Number of fireplaces: 1
- Fireplace features: Gas
Interior area
- Total structure area: 2,718
- Total interior livable area: 2,718 sqft
Property
Parking
- Total spaces: 6
- Parking features: Additional Parking, Rear Access
Features
- Levels: Two
- Stories: 2
- Exterior features: Balcony, Private Yard
- Frontage length: 60
Lot
- Size: 6,534 Square Feet
- Dimensions: 60 x 110
- Features: Central Location, Lane Access
Construction
Type & style
- Home type: SingleFamily
- Property subtype: Single Family Residence
Condition
- Year built: 2015
Community & HOA
Community
- Features: Near Shopping
- Subdivision: Garden Village
HOA
- Has HOA: No
Location
- Region: Burnaby
Financial & listing details
- Price per square foot: C$1,026/sqft
- Annual tax amount: C$8,998
- Date on market: 1/20/2026
- Ownership: Freehold NonStrata
Price history
Price history is unavailable.
Public tax history
Tax history is unavailable.
Climate risks
Neighborhood: Garden Village
Nearby schools
GreatSchools rating
- NAPoint Roberts Primary SchoolGrades: K-2Distance: 17.3 mi
- 5/10Birch Bay Home ConnectionsGrades: K-8Distance: 20.4 mi
- 6/10Blaine High SchoolGrades: 9-12Distance: 21 mi
- C$--5 bd3 ba3.6k sqft4378 Briarwood Cres, Burnaby, BC V5G2M6Off Market

- C$2,188,0006 bd5 ba2.7k sqft4936 Barker Cres, Burnaby, BC V5G3G5For Sale

- C$2,399,0005 bd6 ba3.6k sqft4418 Wildwood Cres #2, Burnaby, BC V5G2M3For Sale

- C$2,399,0005 bd6 ba3.6k sqft4418 Wildwood Cres #1, Burnaby, BC V5G2M3For Sale
- C$2,498,0007 bd7 ba3.5k sqft4419 Wildwood Cres #1, Burnaby, BC V5G2M3For Sale
- C$1,998,0003 bd2 ba2.3k sqft4465 Price Cres, Burnaby, BC V5G2N5For Sale
- C$1,890,0006 bd4 ba3.1k sqft4383 Pinewood Cres, Burnaby, BC V5G2J7For Sale
- C$2,980,0008 bd6 ba3.9k sqft4222 Gilpin Cres, Burnaby, BC V5G2K2For Sale
Similar homes
- C$2,488,0006 bd5 ba3.6k sqft6807 Burns St, Burnaby, BC V5E 1T5For Sale
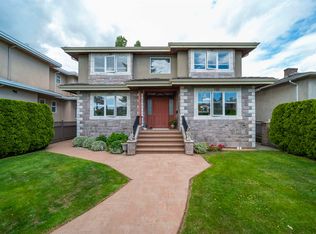 MLS ID #R3154537, Bonney Bao PREC*, Nu Stream Realty Inc. Brokerage. Greater Vancouver REALTORS®
 - C$2,240,0005 bd5 ba3.1k sqft7307 2nd St, Burnaby, BC V3N 3P9For Sale
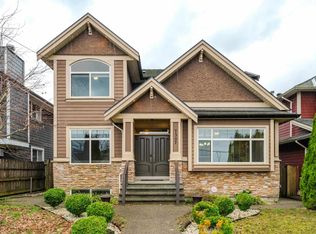 MLS ID #R3154421, Maria Au PREC*, Macdonald Realty Westmar Brokerage. Greater Vancouver REALTORS®
 - C$2,598,0006 bd5 ba3.3k sqft6899 Fleming St, Vancouver, BC V5P 3H4For Sale
 MLS ID #R3142416, Wendy Tian PREC*, Luxmore Realty Brokerage. Greater Vancouver REALTORS®
 - C$2,488,0007 bd3 ba3k sqft2911 E 51st Ave, Vancouver, BC V5S 1R7For Sale
 MLS ID #R3133300, Charles Chen PREC*, RE/MAX Crest Realty Brokerage. Greater Vancouver REALTORS®
 - C$2,599,0008 bd4 ba3.6k sqft7535 Burgess St, Burnaby, BC V3N 3H9For SaleMLS ID #R3119761, Tracy Hu PREC*, LeHomes Realty Premier Brokerage. Greater Vancouver REALTORS®
- C$2,599,9008 bd7 ba3.9k sqft7759 Wedgewood St, Burnaby, BC V5E 2E5For SaleMLS ID #R3111588, Tracy Niu PREC*, Nu Stream Realty Inc. Brokerage. Greater Vancouver REALTORS®
- C$2,598,0004 bd3 ba2.4k sqft1225 Hazelton St, Vancouver, BC V5K 4H8For SaleMLS ID #R3149041, Chris Wei PREC*, RE/MAX Crest Realty Brokerage. Greater Vancouver REALTORS®
- C$2,288,0006 bd6 ba3.4k sqft8543 Royal Oak Ave, Burnaby, BC V5J 4L5For SaleMLS ID #R3114170, Bill Lee, Pacific Evergreen Realty Ltd. Brokerage. Greater Vancouver REALTORS®
- C$1,990,0005 bd5 ba2.2k sqft4036 Moscrop St, Burnaby, BC V5G 2E3For SaleMLS ID #R3107121, Tracy Niu PREC*, Nu Stream Realty Inc. Brokerage. Greater Vancouver REALTORS®
- C$2,438,8006 bd4 ba2.1k sqft952 E 31st Ave, Vancouver, BC V5V 2X4For SaleMLS ID #R3117339, Paul Chu, Sutton Group - 1st West Realty Brokerage. Greater Vancouver REALTORS®
- C$2,750,0006 bd4 ba2.4k sqft2755 W 20th Ave, Vancouver, BC V6L 1H1For SaleMLS ID #R3137260, Paul Li, Multiple Realty Ltd. Brokerage. Greater Vancouver REALTORS®
- C$2,550,0008 bd5 ba3.8k sqft6332 Brooks St, Vancouver, BC V5S 3J4For SaleMLS ID #R3145456, Mingwei Du, Royal Pacific Lions Gate Realty Ltd. Brokerage. Greater Vancouver REALTORS®
- C$2,398,0008 bd5 ba2.7k sqft2643 E 8th Ave, Vancouver, BC V5M 1W4For SaleMLS ID #R3129545, Peter Huang, Royal Pacific Realty (Kingsway) Ltd. Brokerage. Greater Vancouver REALTORS®
- C$2,300,0005 bd6 ba3.7k sqft4993 Venables St, Burnaby, BC V5B 1X8For SaleMLS ID #R3117478, Wendy Tian PREC*, Luxmore Realty Brokerage. Greater Vancouver REALTORS®
- C$2,388,0005 bd4 ba2.9k sqft7162 Gladstone St, Vancouver, BC V5P 4G6For SaleMLS ID #R3125660, Bal Virk PREC*, RE/MAX Crest Realty Brokerage. Greater Vancouver REALTORS®
- C$1,990,0006 bd4 ba3.3k sqft7763 Hazelmere St, Burnaby, BC V5E 2B3For SaleMLS ID #R3119792, Arion Xiao PREC*, 1NE Collective Realty Inc. Brokerage. Greater Vancouver REALTORS®
- C$1,849,0006 bd4 ba2k sqft3696 E 26th Ave, Vancouver, BC V5R 1M7For SaleMLS ID #R3133209, Alex Hui PREC*, Macdonald Realty Westmar Brokerage. Greater Vancouver REALTORS®
- C$1,899,0004 bd3 ba2.9k sqft4729 Canada Way, Burnaby, BC V5G 1L3For SaleMLS ID #R3090774, Gina Pasricha PREC*, RE/MAX City Realty Brokerage. Greater Vancouver REALTORS®
- C$2,848,0006 bd6 ba3.8k sqft10051 Leonard Rd, Richmond, BC V7A 2N4For SaleMLS ID #R3126779, Franco Chan PREC*, RE/MAX Westcoast Brokerage. Greater Vancouver REALTORS®
- C$3,188,0006 bd6 ba2.9k sqft8150 French St, Vancouver, BC V6P 4W1For SaleMLS ID #R3109020, Sophia Cai PREC*, Royal Pacific Riverside Realty Ltd. Brokerage. Greater Vancouver REALTORS®
