Brand new detached-style 1/2 duplexes in a quiet, established Burnaby neighborhood. Approx. 3,655 sq.ft. of luxurious living with thoughtful open-concept design, quality finishings, A/C & radiant heating. Includes a legal 2-bedroom suite plus potential 1-bedroom in-law suite (buyer to verify), ideal for strong mortgage helper or multi-generational living. 1-car garage plus 1 open parking. Convenient access to Metrotown, Brentwood, Hwy 1 & Deer Lake. School catchment includes Moscrop Secondary School and Cascade Heights Elementary School, with nearby post-secondary access to BCIT. Excellent opportunity for families and investors seeking new construction in a prime Burnaby location.
For sale
C$2,399,000
4418 Wildwood Cres #2, Burnaby, BC V5G 2M3
5beds
3,655sqft
Condominium
Built in 2027
-- sqft lot
$-- Zestimate®
C$656/sqft
C$-- HOA
What's special
Luxurious livingThoughtful open-concept designQuality finishings
- 60 days |
- 8 |
- 1 |
Zillow last checked:
Listing updated:
Listed by:
Matthew Liang PREC*,
Youlive Realty Brokerage,
Jason Lee PREC*,
Youlive Realty
Source: Greater Vancouver REALTORS®,MLS®#: R3137026 Originating MLS®#: Greater Vancouver
Originating MLS®#: Greater VancouverFacts & features
Interior
Bedrooms & bathrooms
- Bedrooms: 5
- Bathrooms: 6
- Full bathrooms: 5
- 1/2 bathrooms: 1
Heating
- Radiant
Appliances
- Included: Washer/Dryer, Dishwasher, Refrigerator, Stove, Microwave
Features
- Has fireplace: No
Interior area
- Total structure area: 3,655
- Total interior livable area: 3,655 sqft
Property
Parking
- Total spaces: 2
- Parking features: Garage, Open
- Garage spaces: 1
- Has uncovered spaces: Yes
Features
- Levels: Three Or More
- Stories: 3
- Exterior features: Balcony
- Has view: Yes
- View description: CITY AND MOUNTAINS
Lot
- Features: Central Location, Recreation Nearby
Construction
Type & style
- Home type: Condo
- Architectural style: 3 Storey
- Property subtype: Condominium
- Attached to another structure: Yes
Condition
- Year built: 2027
Community & HOA
Community
- Features: Near Shopping
- Security: Security System, Smoke Detector(s)
HOA
- Has HOA: Yes
- Amenities included: Other
Location
- Region: Burnaby
Financial & listing details
- Price per square foot: C$656/sqft
- Date on market: 6/17/2026
- Ownership: Freehold Strata
Price history
Price history is unavailable.
Public tax history
Tax history is unavailable.
Climate risks
Neighborhood: Garden Village
Nearby schools
GreatSchools rating
- NAPoint Roberts Primary SchoolGrades: K-2Distance: 17.4 mi
- 5/10Birch Bay Home ConnectionsGrades: K-8Distance: 20.4 mi
- 6/10Blaine High SchoolGrades: 9-12Distance: 20.9 mi
- C$2,399,0005 bd6 ba3.6k sqft4418 Wildwood Cres #1, Burnaby, BC V5G2M3For Sale

- C$2,498,0007 bd7 ba3.5k sqft4419 Wildwood Cres #1, Burnaby, BC V5G2M3For Sale

- C$2,788,0006 bd5 ba2.7k sqft4346 Wildwood Cres, Burnaby, BC V5G2M4For Sale
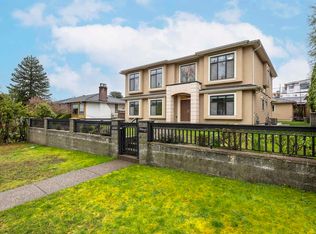
- C$--5 bd3 ba3.6k sqft4378 Briarwood Cres, Burnaby, BC V5G2M6Off Market

- C$1,998,0003 bd2 ba2.3k sqft4465 Price Cres, Burnaby, BC V5G2N5For Sale
- C$1,890,0006 bd4 ba3.1k sqft4383 Pinewood Cres, Burnaby, BC V5G2J7For Sale
- C$2,700,0005 bd2 ba2k sqft4949 Pioneer Ave, Burnaby, BC V5G3J5For Sale
- C$2,700,0004 bd2 ba2.2k sqft4965 Pioneer Ave, Burnaby, BC V5G3J5For Sale
Similar homes
- C$2,399,0005 bd6 ba3.6k sqft4418 Wildwood Cres #1, Burnaby, BC V5G 2M3For SaleMLS ID #R3136864, Matthew Liang PREC*, Youlive Realty Brokerage. Greater Vancouver REALTORS®
- C$2,498,0007 bd7 ba3.5k sqft4419 Wildwood Cres #1, Burnaby, BC V5G 2M3For SaleMLS ID #R3149778, Carol Zhu PREC*, Multiple Realty Ltd. Brokerage. Greater Vancouver REALTORS®
- C$2,198,0006 bd5 ba2.9k sqft1065 Ridley Dr #1, Burnaby, BC V5A 2N7For Sale
 MLS ID #R3127699, Varinder Grewal, Sutton Group-West Coast Realty Brokerage. Greater Vancouver REALTORS®
 - C$2,950,0005 bd6 ba3.6k sqft1508 Cedar Springs Pl, Delta, BC V4M 0A7For Sale
 MLS ID #R3154946, Haley Chang, Royal LePage Regency Realty Brokerage. Greater Vancouver REALTORS®
 - C$2,699,9995 bd6 ba3k sqft7 Howard Ave N, Burnaby, BC V5B 1J6For SaleMLS ID #R3102452, Tracy Niu PREC*, Nu Stream Realty Inc. Brokerage. Greater Vancouver REALTORS®
- C$1,668,0006 bd5 ba2.7k sqft5915 Keith St #2, Burnaby, BC V5J 3C8For SaleMLS ID #R3144277, Sumeta Bhushan, Royal Pacific Realty (Kingsway) Ltd. Brokerage. Greater Vancouver REALTORS®
- C$1,688,0006 bd5 ba2.7k sqft5915 Keith St #1, Burnaby, BC V5J 3C8For SaleMLS ID #R3144258, Sumeta Bhushan, Royal Pacific Realty (Kingsway) Ltd. Brokerage. Greater Vancouver REALTORS®
- C$1,898,0004 bd4 ba2.6k sqft1362 Phillips Ave #1, Burnaby, BC V5A 3Z3For SaleMLS ID #R3129366, Dale Mounzer PREC*, Macdonald Realty Brokerage. Greater Vancouver REALTORS®
- C$1,499,9004 bd4 ba2.3k sqft6176 Elgin Ave #4, Burnaby, BC V5H 3S4For SaleMLS ID #R3139119, Adil Dinani PREC*, Royal LePage West Real Estate Services Brokerage. Greater Vancouver REALTORS®
- C$1,499,9004 bd4 ba2.3k sqft6176 Elgin Ave #3, Burnaby, BC V5H 3S4For SaleMLS ID #R3138288, Phil Moore, RE/MAX Crest Realty Brokerage. Greater Vancouver REALTORS®
- C$1,799,0006 bd6 ba4.4k sqft7350 Rupert St, Vancouver, BC V5S 2Z9For SaleMLS ID #R3120377, Suraj Rai, Regent Park Realty Inc. Brokerage. Greater Vancouver REALTORS®
- C$1,899,9004 bd4 ba2k sqft5969 Granville St #1, Vancouver, BC V6M 3C9For SaleMLS ID #R3152740, T.J. Almodovar PREC*, Macdonald Realty Brokerage. Greater Vancouver REALTORS®
- C$1,596,0005 bd4 ba2.3k sqft4875 Albert St #2, Burnaby, BC V5C 2H4For SaleMLS ID #R3134885, Aarshdeep Dhillon - PREC, Planet Group Realty Inc. Brokerage. Greater Vancouver REALTORS®
- C$1,999,0007 bd6 ba3.7k sqft937A Edgar Ave, Coquitlam, BC V3K 2J1For SaleMLS ID #R3152051, Chris Lambert, Macdonald Realty Brokerage. Greater Vancouver REALTORS®
- C$1,788,0004 bd5 ba1.9k sqft3428 Mons Dr #1, Vancouver, BC V5M 3B6For SaleMLS ID #R3148361, Kevin Ng PREC*, Sutton Group-West Coast Realty Brokerage. Greater Vancouver REALTORS®
- C$1,879,0004 bd4 ba1.9k sqft1450 E 30th Ave #2, Vancouver, BC V5N 3A2For SaleMLS ID #R3150255, Matt Grenaghan PREC*, Macdonald Realty Brokerage. Greater Vancouver REALTORS®
- C$2,750,0006 bd5 ba2.3k sqft3471 Arbutus St, Vancouver, BC V6J 3Z5For SaleMLS ID #R3148950, Annabel Lee PREC*, Sutton Group-West Coast Realty Brokerage. Greater Vancouver REALTORS®
- C$2,818,0005 bd6 ba3.4k sqft3291 Ullsmore Ave, Richmond, BC V7C 1R8For SaleMLS ID #R3153432, Michael Du, LeHomes Realty Premier Brokerage. Greater Vancouver REALTORS®
- C$2,998,0005 bd4 ba2.2k sqft3194 W 18th Ave, Vancouver, BC V6L 1B9For SaleMLS ID #R3152938, Anish Somani, Engel & Volkers Vancouver Brokerage. Greater Vancouver REALTORS®
- C$2,300,0003 bd3 ba2.5k sqft8824 Cook Cres, Richmond, BC V6Y 1X2For SaleMLS ID #R3147759, William Lew, eXp Realty Brokerage. Greater Vancouver REALTORS®
