Luxury custom home in Burnaby’s desirable Garden Village. Conveniently located near Brentwood, Metrotown, Crystal Mall, and Costco. Features 8 bedrooms, office, and 5.5 bathrooms. Open-concept layout with vaulted ceilings and modern finishes. Gourmet kitchen with Jenn-Air appliances, quartz countertops, and separate wok kitchen. Includes A/C, HRV, and radiant floor heating. Italian tile on main, engineered hardwood throughout. Large private deck with landscaped yard. Potential 2-bedroom suite plus additional 2-bedroom suite, both with separate entrances. Steps to Westburn Park, Moscrop Secondary, and Inman Elementary. Minutes to BCIT, Burnaby Hospital, SkyTrain, and Hwy 1. A high-yield property in a prime location—don’t miss out.
For sale
C$2,980,000
4222 Gilpin Cres, Burnaby, BC V5G 2K2
8beds
3,915sqft
Single Family Residence
Built in 2015
6,534 Square Feet Lot
$-- Zestimate®
C$761/sqft
C$-- HOA
What's special
Open-concept layoutVaulted ceilingsModern finishesGourmet kitchenJenn-air appliancesQuartz countertopsSeparate wok kitchen
- 128 days
- 52
- 3
Zillow last checked:
Listing updated:
Listed by:
Eric Chan,
Royal LePage Westside Brokerage
Source: Greater Vancouver REALTORS®,MLS®#: R3119811 Originating MLS®#: Greater Vancouver
Originating MLS®#: Greater VancouverFacts & features
Interior
Bedrooms & bathrooms
- Bedrooms: 8
- Bathrooms: 6
- Full bathrooms: 5
- 1/2 bathrooms: 1
Heating
- Natural Gas, Radiant
Cooling
- Air Conditioning
Appliances
- Included: Washer/Dryer, Dishwasher, Refrigerator, Stove, Microwave
Features
- Basement: Finished
- Number of fireplaces: 1
- Fireplace features: Gas
Interior area
- Total structure area: 3,915
- Total interior livable area: 3,915 sqft
Property
Parking
- Total spaces: 2
- Parking features: Garage, Rear Access
- Garage spaces: 2
Features
- Levels: Three Or More
- Stories: 3
- Exterior features: Balcony
- Frontage length: 60
Lot
- Size: 6,534 Square Feet
- Dimensions: 60 x 110.00
- Features: Central Location, Lane Access, Recreation Nearby
Construction
Type & style
- Home type: SingleFamily
- Property subtype: Single Family Residence
Condition
- Year built: 2015
Community & HOA
Community
- Features: Near Shopping
HOA
- Has HOA: No
Location
- Region: Burnaby
Financial & listing details
- Price per square foot: C$761/sqft
- Annual tax amount: C$10,393
- Date on market: 5/5/2026
- Ownership: Freehold NonStrata
Price history
Price history is unavailable.
Public tax history
Tax history is unavailable.
Climate risks
Neighborhood: Garden Village


Similar homes
- C$3,498,0006 bd7 ba4.6k sqft5302 Springdale Ct, Burnaby, BC V5B 2B4For Sale
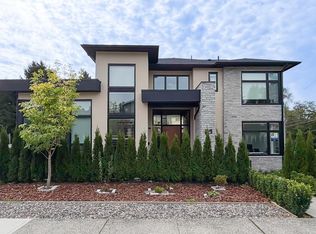 MLS ID #R3161630, Frans Ang, Macdonald Realty Brokerage. Greater Vancouver REALTORS®
 - C$2,895,0006 bd6 ba4k sqft919 E 4th St, North Vancouver, BC V7L 1J2For Sale
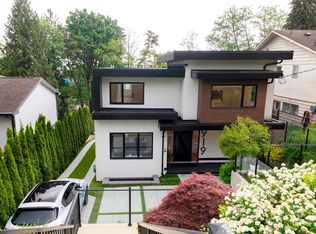 MLS ID #R3124893, Bernadette Dunnigan PREC*, Oakwyn Realty Ltd. Brokerage. Greater Vancouver REALTORS®
 - C$2,298,0005 bd4 ba2.6k sqft1999 Rufus Dr, North Vancouver, BC V7J 3N2For Sale
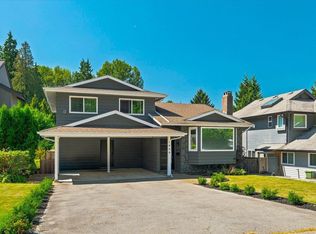 MLS ID #R3163925, Dan Pigott, Royal LePage Sussex Pigott Properties Brokerage. Greater Vancouver REALTORS®
 - C$3,188,0005 bd5 ba4.2k sqft10671 Caithcart Rd, Richmond, BC V6X 1N3For Sale
 MLS ID #R3128635, Parm Dhinjal PREC*, RE/MAX Westcoast Brokerage. Greater Vancouver REALTORS®
