Best Location! Steps from 29th Avenue SkyTrain Station, Windermere Secondary, Norquay Elementary, this stunning 7-bdrm 6-bth home offers the perfect blend of luxury, convenience, and income potential.Designed with modern living in mind, this home features a gourmet kitchen plus a spice kitchen, radiant floor heating, central air conditioning, built-in vacuum system, EV charger, and quality finishes throughout. Upper level boasts 4 spacious bedrooms, 3 bathrooms, convenient laundry, and breathtaking mountain, city, and sunset views. Bright, open-concept main floor seamlessly connects the living room, dining area, and kitchen, flowing onto a large patio overlooking the fully fenced large backyard-ready for your ideas. 3bdrm,2bth legal bsmt suite mortgage helper.
For sale
C$1,990,000
4666 Earles St, Vancouver, BC V5R 3R2
7beds
2,677sqft
Single Family Residence
Built in 2018
4,356 Square Feet Lot
$-- Zestimate®
C$743/sqft
C$-- HOA
What's special
Gourmet kitchenSpice kitchenRadiant floor heatingCentral air conditioningBuilt-in vacuum systemQuality finishes throughoutConvenient laundry
- 98 days
- 27
- 3
Zillow last checked:
Listing updated:
Listed by:
Rekha Raman,
Royal Pacific Tri-Cities Realty Brokerage
Source: Greater Vancouver REALTORS®,MLS®#: R3143260 Originating MLS®#: Greater Vancouver
Originating MLS®#: Greater VancouverFacts & features
Interior
Bedrooms & bathrooms
- Bedrooms: 7
- Bathrooms: 6
- Full bathrooms: 6
Heating
- Electric, Radiant
Cooling
- Central Air, Air Conditioning
Appliances
- Included: Washer/Dryer, Dishwasher, Refrigerator, Stove, Microwave
- Laundry: In Unit
Features
- Central Vacuum
- Windows: Window Coverings
- Basement: Full,Finished,Exterior Entry
- Number of fireplaces: 1
- Fireplace features: Electric
Interior area
- Total structure area: 2,677
- Total interior livable area: 2,677 sqft
Property
Parking
- Total spaces: 2
- Parking features: Additional Parking, Front Access, Concrete, Garage Door Opener
- Has garage: Yes
- Has carport: Yes
Features
- Levels: Three Or More
- Stories: 3
- Exterior features: Garden, Balcony, Private Yard
- Has view: Yes
- View description: CITY
- Frontage length: 33
Lot
- Size: 4,356 Square Feet
- Dimensions: 33 x 133
- Features: Central Location, Recreation Nearby
Construction
Type & style
- Home type: SingleFamily
- Property subtype: Single Family Residence
Condition
- Year built: 2018
Community & HOA
Community
- Features: Near Shopping
- Security: Smoke Detector(s), Fire Sprinkler System
HOA
- Has HOA: No
- Amenities included: Sauna/Steam Room
Location
- Region: Vancouver
Financial & listing details
- Price per square foot: C$743/sqft
- Annual tax amount: C$6,578
- Date on market: 7/6/2026
- Ownership: Freehold NonStrata
Price history
Price history is unavailable.
Public tax history
Tax history is unavailable.
Climate risks
Neighborhood: Renfrew



Similar homes
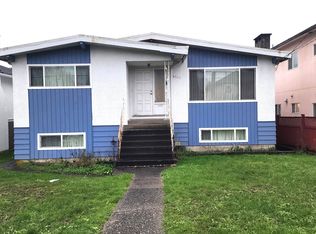
- C$1,990,0006 bd5 ba2.6k sqft4936 Barker Cres, Burnaby, BC V5G 3G5For Sale
 MLS ID #R3167893, Tracy Hu PREC*, LeHomes Realty Premier Brokerage. Greater Vancouver REALTORS®
 - C$1,988,8007 bd6 ba2.7k sqft748 E 62nd Ave, Vancouver, BC V5X 2G5For Sale
 MLS ID #R3129636, Nia Liu, Royal Pacific Riverside Realty Ltd. Brokerage. Greater Vancouver REALTORS®
 - C$1,999,8007 bd5 ba2.4k sqft3945 Parker St, Burnaby, BC V5C 3B7For Sale
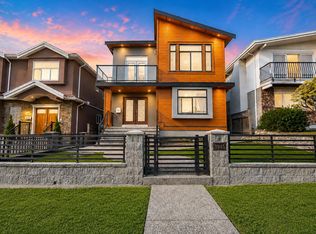 MLS ID #R3159234, Sophia Gee, Stonehaus Realty Corp. Brokerage. Greater Vancouver REALTORS®
 - C$1,648,0007 bd4 ba2.4k sqft2179 E 29th Ave, Vancouver, BC V5N 2Z2For Sale
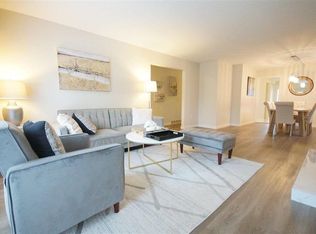 MLS ID #R3160329, Ting Ting Xu PREC*, RE/MAX City Realty Brokerage. Greater Vancouver REALTORS®
