Beautiful water views & renovations! Bright & spacious 4,640sqft, 3 level, 7 bed, 3.5 bath modern open concept home w/ideal family layout & fabulous location on a quiet/dead end road across from Cates Park. Short walk to schools & shopping. Main level w/updated kitchen open to large family room w/fireplace. Sunken water-view living room w/vaulted ceilings & 2-sided fireplace to dining room. Guest bedroom. Fenced backyard w/spacious covered deck & BBQ gazebo, stone patio/hot tub. Upstairs has incredible deck w/views, 4 bedrooms incl. large master bed w/river rock 5pc dream ensuite/walk-in closet. Lower level w/theatre room & big screen, games room for a pool table, rec room/gym area, full bath & 2 bedrooms .Double garage, newer hot water on demand furnace & concrete front steps.Updated roof
For sale
C$2,574,888
318 Roche Point Dr, North Vancouver, BC V7G 2M2
7beds
4,640sqft
Single Family Residence
Built in 1988
6,969 Square Feet Lot
$-- Zestimate®
C$555/sqft
C$-- HOA
What's special
Beautiful water viewsModern open concept homeIdeal family layoutGuest bedroomFenced backyardWalk-in closetDouble garage
- 8 days
- 48
- 6
Zillow last checked:
Listing updated:
Listed by:
Austin Gangur,
Team 3000 Realty Ltd. Brokerage
Source: Greater Vancouver REALTORS®,MLS®#: R3168687 Originating MLS®#: Greater Vancouver
Originating MLS®#: Greater VancouverFacts & features
Interior
Bedrooms & bathrooms
- Bedrooms: 7
- Bathrooms: 4
- Full bathrooms: 3
- 1/2 bathrooms: 1
Heating
- Electric, Hot Water, Natural Gas
Appliances
- Included: Washer/Dryer, Dishwasher, Refrigerator, Stove, Microwave
- Laundry: In Unit
Features
- Storage, Central Vacuum Roughed In, Vaulted Ceiling(s)
- Windows: Window Coverings
- Basement: Full
- Number of fireplaces: 2
- Fireplace features: Gas
Interior area
- Total structure area: 4,640
- Total interior livable area: 4,640 sqft
Video & virtual tour
Property
Parking
- Total spaces: 4
- Parking features: Garage, Front Access, Garage Door Opener
- Garage spaces: 2
Features
- Levels: Two
- Stories: 2
- Exterior features: Garden, Balcony, Private Yard
- Spa features: Swirlpool/Hot Tub
- Has view: Yes
- View description: SW WATER & CITY VIEW
- Has water view: Yes
- Water view: SW WATER & CITY VIEW
- Frontage length: 0
Lot
- Size: 6,969 Square Feet
- Features: Central Location, Near Golf Course, Private, Recreation Nearby
Construction
Type & style
- Home type: SingleFamily
- Property subtype: Single Family Residence
Condition
- Year built: 1988
Community & HOA
Community
- Features: Near Shopping
HOA
- Has HOA: No
Location
- Region: North Vancouver
Financial & listing details
- Price per square foot: C$555/sqft
- Annual tax amount: C$7,654
- Date on market: 9/23/2026
- Ownership: Freehold NonStrata
Price history
Price history is unavailable.
Public tax history
Tax history is unavailable.
Climate risks
Neighborhood: V7G
- C$2,298,0005 bd4 ba3.4k sqft3950 Sparrow Ln, North Vancouver, BC V7G2M8For Sale
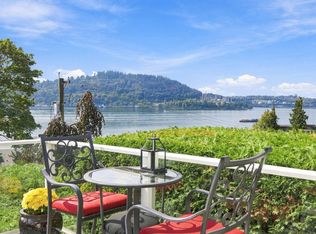
- C$1,299,0002 bd2 ba1.1k sqft3911 Cates Landing Way #305, North Vancouver, BC V7G0A6For Sale

- C$1,950,0003 bd3 ba3.4k sqft4148 Fairway Pl, North Vancouver, BC V7G1Y9For Sale
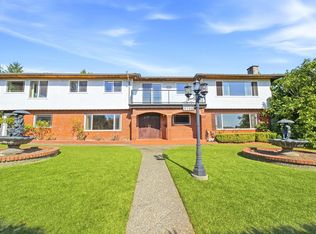
- C$1,595,0002 bd3 ba1.4k sqft3911 Cates Landing Way #203, North Vancouver, BC V7G0A6For Sale

Similar homes
- C$2,988,0007 bd4 ba5.3k sqft1527 Giles Pl, Burnaby, BC V5A 3K7For Sale
 MLS ID #R3162318, Ray Zhang PREC*, MZ Realty Brokerage. Greater Vancouver REALTORS®
 - C$2,699,0007 bd5 ba4.8k sqft732 Rochester Ave, Coquitlam, BC V3K 2V8For Sale
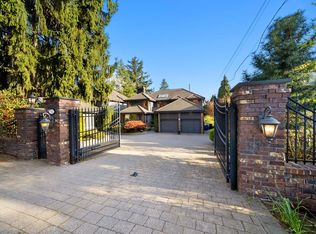 MLS ID #R3135000, Brynn Hoffman, Angell, Hasman & Associates Realty Ltd. Brokerage. Greater Vancouver REALTORS®
 - C$2,680,8006 bd4 ba3.9k sqft109 Cranberry Ct, Pt Moody, BC V3H 0C4For Sale
 MLS ID #R3124701, Celeste Ziegler, Oakwyn Realty Ltd. Brokerage. Greater Vancouver REALTORS®
 - C$2,290,0007 bd4 ba4.2k sqft735 Schoolhouse St, Coquitlam, BC V3J 5S1For Sale
 MLS ID #R3155199, Grace Hsu PREC*, Vanhaus Gruppe Realty Inc. Brokerage. Greater Vancouver REALTORS®
