Set in the heart of Garden Village, this spacious two-level residence sits on an approx. 6,600 sq. ft. lot with back lane access, enjoying a pleasant outlook over Wesburn Park and views toward the North Shore mountains. Features 3 bedrooms upstairs plus a fully renovated 2-bedroom suite downstairs, offering a flexible and functional layout. The main level features a generous living room with hardwood flooring, updated kitchen and bathrooms, and a good-sized primary bedroom with full ensuite. The renovated basement includes new flooring and appliances. Double garage, fully fenced yard and attractive Japanese style landscaping. Conveniently located near Inman Elementary, Moscrop Secondary, BCIT, Burnaby Hospital, Metrotown, transit, shopping and parks.
For sale
C$2,250,000
4116 Gilpin Cres, Burnaby, BC V5G 2K2
4beds
2,680sqft
Single Family Residence
Built in 1954
6,534 Square Feet Lot
$-- Zestimate®
C$840/sqft
C$-- HOA
What's special
Spacious two-level residenceBack lane accessUpdated kitchenDouble garageFully fenced yardAttractive japanese style landscaping
- 1 day |
- 10 |
- 0 |
Zillow last checked:
Listing updated:
Listed by:
Charles Chen PREC*,
RE/MAX Crest Realty Brokerage,
Diane Wang,
RE/MAX Crest Realty
Source: Greater Vancouver REALTORS®,MLS®#: R3158220 Originating MLS®#: Greater Vancouver
Originating MLS®#: Greater VancouverFacts & features
Interior
Bedrooms & bathrooms
- Bedrooms: 4
- Bathrooms: 3
- Full bathrooms: 3
Heating
- Forced Air, Natural Gas
Appliances
- Included: Washer/Dryer, Dishwasher, Refrigerator, Stove
- Laundry: In Unit
Features
- Basement: Finished,Exterior Entry
Interior area
- Total structure area: 2,680
- Total interior livable area: 2,680 sqft
Property
Parking
- Total spaces: 2
- Parking features: Garage, Lane Access
- Garage spaces: 2
Features
- Levels: Two
- Stories: 2
- Exterior features: Garden
- Has view: Yes
- View description: PARK AND MOUTAIN VIEW
- Frontage length: 60
Lot
- Size: 6,534 Square Feet
- Dimensions: 60 x 110
Construction
Type & style
- Home type: SingleFamily
- Property subtype: Single Family Residence
Condition
- Year built: 1954
Community & HOA
HOA
- Has HOA: No
Location
- Region: Burnaby
Financial & listing details
- Price per square foot: C$840/sqft
- Annual tax amount: C$6,554
- Date on market: 8/24/2026
- Ownership: Freehold NonStrata
Price history
Price history is unavailable.
Public tax history
Tax history is unavailable.
Climate risks
Neighborhood: Garden Village
Nearby schools
GreatSchools rating
- NAPoint Roberts Primary SchoolGrades: K-2Distance: 17.4 mi
- 5/10Birch Bay Home ConnectionsGrades: K-8Distance: 20.6 mi
- 6/10Blaine High SchoolGrades: 9-12Distance: 21.2 mi
- C$1,9802 bd1 ba780 sqft4136 Gilpin Cres #2, Burnaby, BC V5G2K2For Rent

- C$1,780,0004 bd2 ba1k sqft4156 Castlewood Cres, Burnaby, BC V5G2M2For Sale

- C$1,599,9005 bd3 ba2.2k sqft4745 Gilpin Ct, Burnaby, BC V5G3A1For Sale
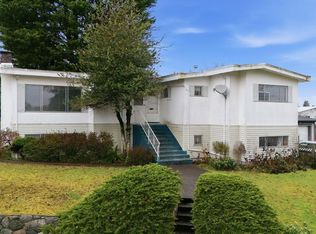
- C$2,980,0008 bd6 ba3.9k sqft4222 Gilpin Cres, Burnaby, BC V5G2K2For Sale

- C$1,990,0005 bd5 ba2.2k sqft4036 Moscrop St, Burnaby, BC V5G2E3For Sale
- C$--4 bd2 ba1.2k sqft4891 Inman Ave, Burnaby, BC V5G2Y5Off Market
- C$1,968,8884 bd4 ba2k sqft4986 Inman Ave, Burnaby, BC V5G2Y6For Sale
- C$2,4802 bd1 ba900 sqft4152 Hazelwood Cres, Burnaby, BC V5G2R1For Rent
Similar homes
- C$1,950,0004 bd3 ba2.5k sqft6876 Hycrest Dr, Burnaby, BC V5B 2X2For Sale
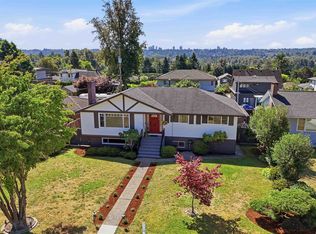 MLS ID #R3155845, Ryan Windsor PREC*, Royal LePage Elite West Brokerage. Greater Vancouver REALTORS®
 - C$1,950,0004 bd2 ba1.8k sqft3378 E 26th Ave, Vancouver, BC V5R 1L9For Sale
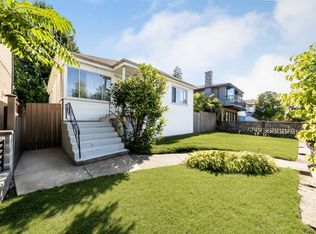 MLS ID #R3148643, David Jin PREC*, LeHomes Realty Premier Brokerage. Greater Vancouver REALTORS®
 - C$1,698,0004 bd3 ba2.1k sqft10360 Hall Ave, Richmond, BC V6X 3T9For Sale
 MLS ID #R3158148, Steven Wu PREC*, Dracco Pacific Realty Brokerage. Greater Vancouver REALTORS®
 - C$2,699,0004 bd2 ba3.2k sqft2515 E 45th Ave, Vancouver, BC V5R 3B9For Sale
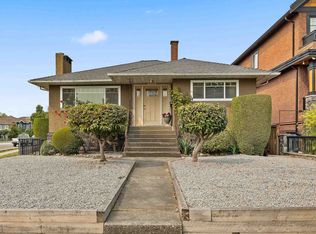 MLS ID #R3154637, Robert Testini, Grand Central Realty Brokerage. Greater Vancouver REALTORS®
 - C$2,299,0005 bd4 ba3.8k sqft7347 Queenston Ct, Burnaby, BC V5A 3M5For SaleMLS ID #R3147963, James Hsiao PREC*, Sutton Group - 1st West Realty Brokerage. Greater Vancouver REALTORS®
- C$2,069,0007 bd4 ba3.6k sqft4460 Atlee Ave, Burnaby, BC V5G 3R6For SaleMLS ID #R3128273, Stanley Ng PREC*, Sutton Centre Realty Brokerage. Greater Vancouver REALTORS®
- C$2,269,9005 bd3 ba3.1k sqft2322 Kirkstone Rd, North Vancouver, BC V7J 3M3For SaleMLS ID #R3150985, Farid Hosseini PREC*, eXp Realty Brokerage. Greater Vancouver REALTORS®
- C$1,899,0007 bd5 ba2.9k sqft5307 Springdale Ct, Burnaby, BC V5B 2B5For SaleMLS ID #R3137868, Emily Oh - PREC, Emily Oh Realty Brokerage. Greater Vancouver REALTORS®
- C$2,399,0006 bd3 ba2.4k sqft1020 King Edward Ave E, Vancouver, BC V5V 2E9For SaleMLS ID #R3143406, Bob Rana - PREC, Century 21 Coastal Realty Ltd. Brokerage. Greater Vancouver REALTORS®
- C$1,875,0005 bd4 ba2.6k sqft3240 Clive Ave, Vancouver, BC V5R 4V2For SaleMLS ID #R3107322, Leslie Cannon PREC*, Engel & Volkers Vancouver Brokerage. Greater Vancouver REALTORS®
- C$1,888,0003 bd3 ba2k sqft6215 Dunsmuir Cres, Richmond, BC V7C 5R6For SaleMLS ID #R3158452, Kevin Chen PREC*, Oakwyn Realty Ltd. Brokerage. Greater Vancouver REALTORS®
- C$1,799,9005 bd3 ba2.7k sqft245 W 63rd Ave, Vancouver, BC V5X 2H9For SaleMLS ID #R3155796, Luis Gan PREC*, Dracco Pacific Realty Brokerage. Greater Vancouver REALTORS®
- C$2,468,0004 bd3 ba2.3k sqft2843 W 22nd Ave, Vancouver, BC V6L 1M7For SaleMLS ID #R3140340, Jeanie Ho PREC*, Sutton Group - 1st West Realty Brokerage. Greater Vancouver REALTORS®
- C$2,490,0004 bd3 ba2.4k sqft4327 W 12th Ave, Vancouver, BC V6R 2P9For SaleMLS ID #R3154151, Frank Peng PREC*, Dracco Pacific Realty Brokerage. Greater Vancouver REALTORS®
- C$2,317,0007 bd5 ba3.2k sqft7962 Victoria Dr, Vancouver, BC V5P 4A5For SaleMLS ID #R3121882, Betty Nguyen PREC*, RE/MAX City Realty Brokerage. Greater Vancouver REALTORS®
- C$1,749,9996 bd4 ba2.4k sqft638 E 61st Ave, Vancouver, BC V5X 2B9For SaleMLS ID #R3146089, Arpan Sidhu, Royal LePage Global Force Realty Brokerage. Greater Vancouver REALTORS®
- C$1,999,0004 bd5 ba3.1k sqft8800 Francis Rd, Richmond, BC V6Y 1A6For SaleMLS ID #R3149796, Vivian Deng PREC*, Luxmore Realty Brokerage. Greater Vancouver REALTORS®
- C$2,480,0004 bd4 ba2.8k sqft10235 176th St, Surrey, BC V4N 4H2For SaleMLS ID #R3088209, Peter Liu PREC*, RE/MAX Heights Realty Brokerage. Greater Vancouver REALTORS®
- C$2,080,0006 bd4 ba1.9k sqft7531 Oak St, Vancouver, BC V6P 4A4For SaleMLS ID #R3133202, Mabel Ko PREC*, RE/MAX City Realty Brokerage. Greater Vancouver REALTORS®
- C$2,799,0007 bd8 ba3.4k sqft7561 Angus Dr, Vancouver, BC V6P 5K1For SaleMLS ID #R3153455, Yvonne Lu PREC*, Royal Pacific Realty Corp. Brokerage. Greater Vancouver REALTORS®
