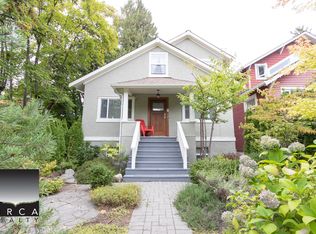
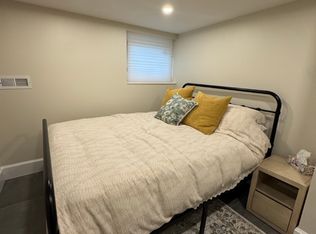
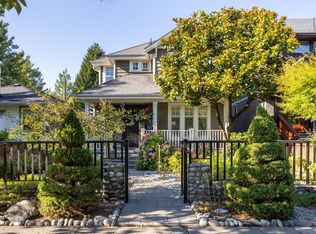
Nestled on a quiet, tree-lined street in the heart of prestigious Point Grey, this charming home blends timeless charm with modern family living. The welcoming front veranda and private split-level backyard create the perfect setting for relaxing and entertaining. The main floor features spacious living and dining areas, a gourmet kitchen with premium appliances, a large island, ample pantry storage, and one bedroom. Upstairs offers two bedrooms, including a generous primary bedroom with a walk-in closet. The lower level has a separate entrance and includes a one-bedroom plus flex suite with its own kitchen and living room. Just minutes to Pacific Spirit Park, Spanish Banks Beach, UBC, shopping, transit, and within the sought-after Lord Byng & Queen Elizabeth catchments.
For sale
C$2,490,000
4327 W 12th Ave, Vancouver, BC V6R 2P9
4beds
2,414sqft
Single Family Residence
Built in 1925
3,920 Square Feet Lot
$-- Zestimate®
C$1,031/sqft
C$-- HOA
What's special
Quiet tree-lined streetWelcoming front verandaPrivate split-level backyardLarge islandAmple pantry storage
- 2 days |
- 46 |
- 3 |
Zillow last checked:
Listing updated:
Listed by:
Frank Peng PREC*,
Dracco Pacific Realty Brokerage
Source: Greater Vancouver REALTORS®,MLS®#: R3154151 Originating MLS®#: Greater Vancouver
Originating MLS®#: Greater VancouverFacts & features
Interior
Bedrooms & bathrooms
- Bedrooms: 4
- Bathrooms: 3
- Full bathrooms: 3
Heating
- Electric, Natural Gas
Appliances
- Included: Washer/Dryer, Dishwasher, Refrigerator, Stove, Microwave
Features
- Windows: Window Coverings
- Basement: Full
- Number of fireplaces: 1
- Fireplace features: Insert, Gas
Interior area
- Total structure area: 2,414
- Total interior livable area: 2,414 sqft
Property
Parking
- Parking features: Other
Features
- Levels: Two
- Stories: 2
- Exterior features: Balcony, Private Yard
- Has view: Yes
- View description: Mountain View from Upper Lever
- Frontage length: 33
Lot
- Size: 3,920 Square Feet
- Dimensions: 33 x 122
- Features: Central Location, Lane Access
Details
- Additional structures: Shed(s)
Construction
Type & style
- Home type: SingleFamily
- Property subtype: Single Family Residence
Condition
- Year built: 1925
Community & HOA
Community
- Features: Near Shopping
HOA
- Has HOA: No
Location
- Region: Vancouver
Financial & listing details
- Price per square foot: C$1,031/sqft
- Annual tax amount: C$11,345
- Date on market: 8/10/2026
- Ownership: Freehold NonStrata
Price history
Price history is unavailable.
Public tax history
Tax history is unavailable.
Climate risks
Neighborhood: West Point Grey
Nearby schools
GreatSchools rating
- NAPoint Roberts Primary SchoolGrades: K-2Distance: 20.2 mi
- C$--2 bd1 ba900 sqft4297 W 12th Ave, Vancouver, BC V6R2P8Off Market
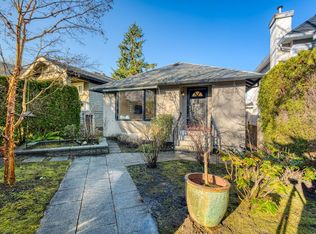
- C$--1 bd1 ba700 sqft4298 W 11th Ave, Vancouver, BC V6R2L7Off Market
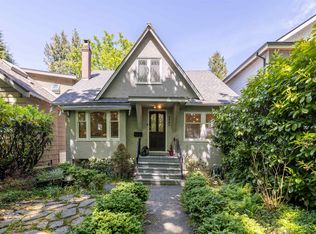
- C$2,489,0004 bd2 ba1.9k sqft4377 W 12th Ave, Vancouver, BC V6R2P9For Sale
- C$2,328,8885 bd3 ba2.2k sqft4343 W 11th Ave, Vancouver, BC V6R2L9For Sale
- C$4,380,0005 bd5 ba2.9k sqft4307 W 13th Ave, Vancouver, BC V6R2V1For Sale
- C$3,680,0004 bd3 ba2.4k sqft4278 W 12th Ave, Vancouver, BC V6R2P7For Sale
- C$2,780,0004 bd4 ba2.4k sqft4396 W 11th Ave, Vancouver, BC V6R2M1For Sale
- C$3,580,0005 bd3 ba3k sqft4269 W 13th Ave, Vancouver, BC V6R2T7For Sale
Similar homes
- C$2,489,0004 bd2 ba1.9k sqft4377 W 12th Ave, Vancouver, BC V6R 2P9For SaleMLS ID #R3145094, Karen Zhao PREC*, RE/MAX Crest Realty Brokerage. Greater Vancouver REALTORS®
- C$2,798,0004 bd4 ba2.5k sqft2985 W 16th Ave, Vancouver, BC V6K 3C7For Sale
 MLS ID #R3154218, Sonia Poldrugo, RE/MAX Crest Realty Brokerage. Greater Vancouver REALTORS®
 - C$2,698,0004 bd3 ba2.4k sqft4195 W 15th Ave, Vancouver, BC V6R 3A4For Sale
 MLS ID #R3110946, Charles Filer PREC*, Vancouver Luxury Realty Brokerage. Greater Vancouver REALTORS®
 - C$2,680,0003 bd3 ba2k sqft3771 W 30th Ave, Vancouver, BC V6S 1W7For Sale
 MLS ID #R3152206, Eric Xiao PREC*, Sutton Group-West Coast Realty Brokerage. Greater Vancouver REALTORS®
 - C$2,599,0004 bd2 ba1.9k sqft3425 W 8th Ave, Vancouver, BC V6R 1Y6For SaleMLS ID #R3126353, Babita Kumari, Century 21 In Town Realty Brokerage. Greater Vancouver REALTORS®
- C$2,299,0005 bd2 ba1.9k sqft3174 W 10th Ave, Vancouver, BC V6K 2K9For SaleMLS ID #R3141130, Audrey Ge PREC*, Luxmore Realty Brokerage. Greater Vancouver REALTORS®
- C$2,349,0004 bd3 ba2k sqft431 E 23rd Ave, Vancouver, BC V5V 1X7For SaleMLS ID #R3150083, Karley Rice PREC*, Macdonald Realty Brokerage. Greater Vancouver REALTORS®
- C$2,258,0004 bd2 ba2.2k sqft2968 W 20th Ave, Vancouver, BC V6L 1H5For SaleMLS ID #R3075386, Inco Li PREC*, Sutton Group-West Coast Realty Brokerage. Greater Vancouver REALTORS®
- C$3,580,0005 bd3 ba3k sqft4269 W 13th Ave, Vancouver, BC V6R 2T7For SaleMLS ID #R3128006, Tom Gradecak, WESTSIDE Tom Gradecak Realty Brokerage. Greater Vancouver REALTORS®
- C$2,680,0004 bd4 ba2.3k sqft2922 W 41st Ave, Vancouver, BC V6N 3C7For SaleMLS ID #R3133931, Hong Lang PREC*, Royal Pacific Realty Corp. Brokerage. Greater Vancouver REALTORS®
- C$2,099,0005 bd4 ba2.3k sqft3579 W 18th Ave, Vancouver, BC V6S 1A9For SaleMLS ID #R3125698, Elaine Wu PREC*, LeHomes Realty Premier Brokerage. Greater Vancouver REALTORS®
- C$2,298,0005 bd2 ba2.2k sqft936 W 17th Ave, Vancouver, BC V5Z 1V4For SaleMLS ID #R3127294, Mel Schroth, Team 3000 Realty Ltd. Brokerage. Greater Vancouver REALTORS®
- C$3,398,0005 bd5 ba2.5k sqft3976 W 19th Ave, Vancouver, BC V6S 1E1For SaleMLS ID #R3152641, Vivian He PREC*, Interlink Realty Brokerage. Greater Vancouver REALTORS®
- C$2,499,0005 bd3 ba2.5k sqft4921 Chester St, Vancouver, BC V5W 3A7For SaleMLS ID #R3130221, Leo Wilk PREC*, Engel & Volkers Vancouver Brokerage. Greater Vancouver REALTORS®
- C$3,150,0006 bd3 ba2.3k sqft3884 W 20th Ave, Vancouver, BC V6S 1G2For SaleMLS ID #R3144927, Vincent Wong PREC*, Royal Regal Realty Ltd. Brokerage. Greater Vancouver REALTORS®
- C$2,499,0006 bd2 ba2.2k sqft4 E 46th Ave, Vancouver, BC V5W 1Z1For SaleMLS ID #R3135703, Simon Lai PREC*, Rennie & Associates Realty Ltd. Brokerage. Greater Vancouver REALTORS®
- C$1,995,0003 bd2 ba1.2k sqft3750 W 17th Ave, Vancouver, BC V6S 1A2For SaleMLS ID #R3142243, Angela Gajic, Century 21 Prudential Estates (Rmd) Ltd. Brokerage. Greater Vancouver REALTORS®
- C$2,350,0004 bd4 ba2k sqft1157 W 33rd Ave #2, Vancouver, BC V6M 1A3For SaleMLS ID #R3145172, William Qian PREC*, Magsen Realty Inc. Brokerage. Greater Vancouver REALTORS®
- C$2,288,8886 bd4 ba3.3k sqft1712 Nanaimo St, New Westminster, BC V3M 2G6For SaleMLS ID #R3154499, Darcy Schlechtleitner PREC*, Stonehaus Realty Corp. Brokerage. Greater Vancouver REALTORS®
- C$2,250,0007 bd5 ba2.9k sqft2072 Kitchener St, Vancouver, BC V5L 2W8For SaleMLS ID #R3129363, Darcy Schlechtleitner PREC*, Stonehaus Realty Corp. Brokerage. Greater Vancouver REALTORS®
