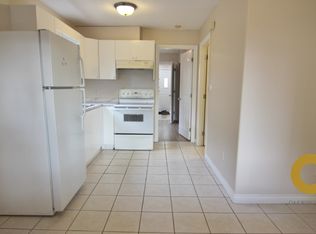
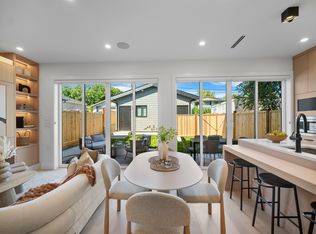
Elevated above Fraserhood with North Shore mountain views, 5068 Somerville pairs character with thoughtful design and artisan craftsmanship. Extensively renovated, with foundation work, drain tiles, new windows and updated systems, this home is ready to enjoy. A grand stained-glass entry opens to beautifully defined rooms, a kitchen with high-end appliances, and a deck for alfresco dining. Upstairs offers 3 bedrooms and 2 bathrooms. The rare ground-level garden suite has stair-free entry, ceilings over 8 ft, big windows, oak floors, a gas fireplace, gas cooktop, patio and front/back entrances. Ideal for aging parents or rental income. A lovingly reimagined home near the shops, cafés and restaurants of Fraser and Main. OPEN HOUSE: THURSDAY NOV 19TH 5-6 AND SUNDAY NOV 22ND 2-4.
For sale
C$2,699,000
5068 Somerville St, Vancouver, BC V5W 3H2
4beds
2,478sqft
Single Family Residence
Built in 1911
3,484 Square Feet Lot
$-- Zestimate®
C$1,089/sqft
C$-- HOA
What's special
Grand stained-glass entryBeautifully defined roomsKitchen with high-end appliancesDeck for alfresco diningRare ground-level garden suiteStair-free entryBig windows
- 7 days
- 37
- 2
Zillow last checked:
Listing updated:
Listed by:
Ruthie Shugarman PREC*,
Dexter Realty Brokerage,
Paige Kraft PREC*,
Dexter Realty
Source: Greater Vancouver REALTORS®,MLS®#: R3182978 Originating MLS®#: Greater Vancouver
Facts & features
Interior
Bedrooms & bathrooms
- Bedrooms: 4
- Bathrooms: 5
- Full bathrooms: 2
- 1/2 bathrooms: 3
Heating
- Baseboard
Appliances
- Included: Washer/Dryer, Dishwasher, Refrigerator, Stove, Microwave
Features
- Basement: Full,Finished
- Number of fireplaces: 2
- Fireplace features: Gas
Interior area
- Total structure area: 2,478
- Total interior livable area: 2,478 sqft
Video & virtual tour
Property
Parking
- Total spaces: 2
- Parking features: Open, Other, Lane Access
- Has uncovered spaces: Yes
Features
- Levels: Three Or More
- Stories: 3
- Has view: Yes
- View description: MOUNTAINS
- Frontage length: 33
Lot
- Size: 3,484 Square Feet
- Dimensions: 33 x 99.9
- Features: Central Location, Private, Recreation Nearby
Construction
Type & style
- Home type: SingleFamily
- Property subtype: Single Family Residence
Condition
- Year built: 1911
Community & HOA
Community
- Features: Near Shopping
HOA
- Has HOA: No
Location
- Region: Vancouver
Financial & listing details
- Price per square foot: C$1,089/sqft
- Annual tax amount: C$9,597
- Date on market: 11/10/2026
- Ownership: Freehold NonStrata
Price history
Price history is unavailable.
Public tax history
Tax history is unavailable.
Climate risks
Neighborhood: Kensington

Similar homes
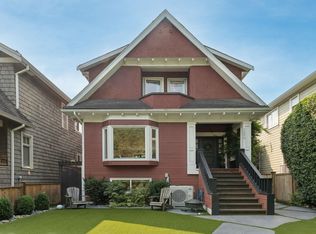
- C$2,499,8887 bd5 ba2.6k sqft1250 E 11th Ave, Vancouver, BC V5T 2G3For Sale
 MLS ID #R3181943, Jessi Johnson PREC*, eXp Realty Brokerage. Greater Vancouver REALTORS®
- C$2,799,9907 bd5 ba2.7k sqft5079 Elgin St, Vancouver, BC V5W 3J7For Sale
 MLS ID #R3173344, Elaine Wu PREC*, LeHomes Realty Premier Brokerage. Greater Vancouver REALTORS®
- C$2,680,0006 bd5 ba2.3k sqft4990 Sherbrooke St, Vancouver, BC V5W 3M2For Sale
 MLS ID #R3160999, Karen Zhao PREC*, RE/MAX Crest Realty Brokerage. Greater Vancouver REALTORS®
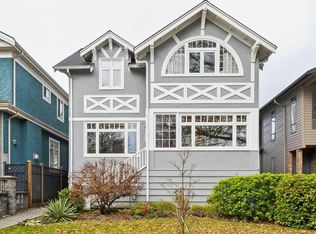
- C$2,990,0005 bd3 ba2.7k sqft2075 W 48th Ave, Vancouver, BC V6M 2P4For Sale
 MLS ID #R3182065, Vince Klassen, Homelife Deeyar Realty Brokerage. Greater Vancouver REALTORS®
