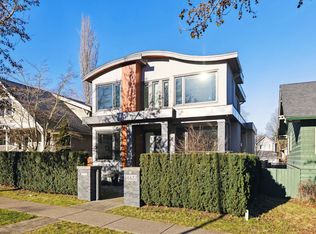
Exceptional custom-built luxury residence on a desirable corner lot in prestigious Point Grey! Nearly 4,000 sq. ft. of combined living space, including a legal laneway house, with 5 bedrooms and 5 bathrooms. Thoughtfully designed with exquisite millwork, extensive cabinetry, radiant heating, central A/C, HRV, and premium kitchen appliances. A stunning spiral staircase leads to a 462 sq. ft. rooftop deck with seasonal views. Enjoy a 302 sq. ft. primary bedroom balcony, landscaped private gardens, an outdoor gas fireplace, BBQ hookups, and Level 2 EV charging. Vacant legal laneway house offers an excellent mortgage helper opportunity. Steps to Point Grey Village, excellent schools, and minutes to UBC. A truly unique home and a must-see!
For sale
C$4,250,000
2875 Trimble St, Vancouver, BC V6R 4L3
5beds
3,986sqft
Single Family Residence
Built in 2012
3,920 Square Feet Lot
$-- Zestimate®
C$1,066/sqft
C$-- HOA
What's special
Corner lotExquisite millworkExtensive cabinetryRadiant heatingPremium kitchen appliancesStunning spiral staircaseLandscaped private gardens
- 2 days
- 32
- 2
Zillow last checked:
Listing updated:
Listed by:
Shawn Lin PREC*,
Panda Luxury Homes Brokerage,
Dan Jones,
Campbell & Pound (1961) Ltd.
Source: Greater Vancouver REALTORS®,MLS®#: R3177525 Originating MLS®#: Greater Vancouver
Facts & features
Interior
Bedrooms & bathrooms
- Bedrooms: 5
- Bathrooms: 5
- Full bathrooms: 4
- 1/2 bathrooms: 1
Heating
- Heat Pump, Radiant
Cooling
- Air Conditioning
Appliances
- Included: Washer/Dryer, Dishwasher, Refrigerator, Stove
Features
- Basement: Finished,Exterior Entry
- Number of fireplaces: 4
- Fireplace features: Electric, Gas
Interior area
- Total structure area: 3,986
- Total interior livable area: 3,986 sqft
Property
Parking
- Total spaces: 1
- Parking features: Detached, Garage Door Opener
- Has garage: Yes
Features
- Levels: Two
- Stories: 2
- Exterior features: Balcony, Private Yard
- Frontage length: 33.2
Lot
- Size: 3,920 Square Feet
- Dimensions: 33.2 x
- Features: Central Location, Near Golf Course, Recreation Nearby
Details
- Other equipment: Heat Recov. Vent.
Construction
Type & style
- Home type: SingleFamily
- Property subtype: Single Family Residence
Condition
- Year built: 2012
Community & HOA
Community
- Features: Near Shopping
HOA
- Has HOA: No
Location
- Region: Vancouver
Financial & listing details
- Price per square foot: C$1,066/sqft
- Annual tax amount: C$14,876
- Date on market: 10/21/2026
- Ownership: Freehold NonStrata
Price history
Price history is unavailable.
Public tax history
Tax history is unavailable.
Climate risks
Neighborhood: West Point Grey

Similar homes
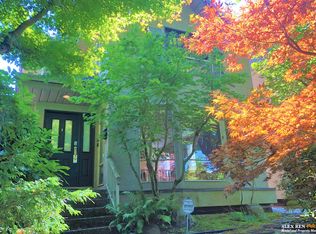
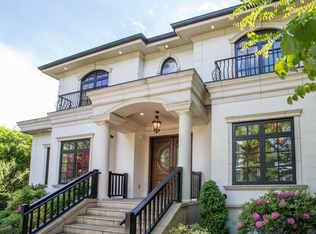
- C$4,288,0005 bd5 ba3.2k sqft4085 W 15th Ave #1, Vancouver, BC V6R 3A2For SaleMLS ID #R3178210, Layla Yang PREC*, Dracco Pacific Realty Brokerage. Greater Vancouver REALTORS®
- C$3,980,0007 bd6 ba4k sqft3985 W 14th Ave, Vancouver, BC V6R 2X2For Sale
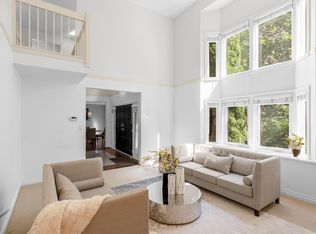 MLS ID #R3177363, Margaret Song PREC*, Macdonald Realty Westmar Brokerage. Greater Vancouver REALTORS®
- C$3,990,0006 bd6 ba4.6k sqft3732 W 1st Ave, Vancouver, BC V6R 1H4For Sale
 MLS ID #R3177446, Alina He, eXp Realty Brokerage. Greater Vancouver REALTORS®
- C$3,770,0005 bd5 ba4.1k sqft4570 W 13th Ave, Vancouver, BC V6R 2V4For Sale
 MLS ID #R3176301, Victor Kwan PREC*, RE/MAX Select Properties Brokerage. Greater Vancouver REALTORS®
