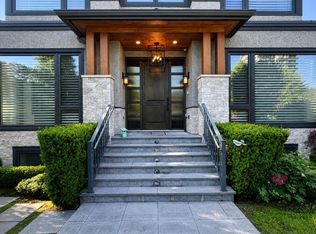
Welcome to prestigious Point Grey, Vancouver. This 4,800 sq ft luxury home on a rare 8,000 sq ft north-facing lot offers stunning views of the North Shore mountains and downtown. The unique transitional design features 7 bedrooms, 5 full and 2 half bathrooms, and showcases impeccable craftsmanship. A grand spiral staircase and detailed crown mouldings lend timeless elegance, while engineered hardwood and precision-laid tile elevate the main floor. The lower level includes a movie room, wine cellar, games room, and yoga space. A flower-filled garden graces the primary bedroom balcony. Enjoy a sunny, landscaped south-facing yard with a 3-car garage, open parking, and automatic gate. One of the best school catchments: Lord Byng Sec & Queen Marry Elm.
For sale
C$7,499,000
4416 W 11th Ave, Vancouver, BC V6R 2M3
6beds
4,841sqft
Single Family Residence
Built in 2011
7,840 Square Feet Lot
$-- Zestimate®
C$1,549/sqft
C$-- HOA
What's special
Transitional designImpeccable craftsmanshipGrand spiral staircaseDetailed crown mouldingsEngineered hardwoodPrecision-laid tileMovie room
- 421 days |
- 57 |
- 4 |
Zillow last checked:
Listing updated:
Listed by:
Zack Zhang PREC*,
RE/MAX Westcoast Brokerage
Source: Greater Vancouver REALTORS®,MLS®#: R3009787 Originating MLS®#: Greater Vancouver
Originating MLS®#: Greater VancouverFacts & features
Interior
Bedrooms & bathrooms
- Bedrooms: 6
- Bathrooms: 7
- Full bathrooms: 5
- 1/2 bathrooms: 2
Heating
- Hot Water, Natural Gas, Radiant
Cooling
- Air Conditioning
Appliances
- Included: Washer/Dryer, Dishwasher, Refrigerator, Stove, Wine Cooler
Features
- Wet Bar
- Basement: Finished
- Number of fireplaces: 2
- Fireplace features: Insert, Gas
Interior area
- Total structure area: 4,841
- Total interior livable area: 4,841 sqft
Property
Parking
- Total spaces: 6
- Parking features: Garage, Lane Access, Rear Access, Paver Block
- Garage spaces: 3
Features
- Levels: Three Or More
- Stories: 3
- Exterior features: Balcony
- Has view: Yes
- View description: WINTER MTNS + DOWNTOWN
- Frontage length: 66
Lot
- Size: 7,840 Square Feet
- Dimensions: 66 x 122
- Features: Recreation Nearby
Details
- Other equipment: Sprinkler - Inground
Construction
Type & style
- Home type: SingleFamily
- Property subtype: Single Family Residence
Condition
- Year built: 2011
Community & HOA
Community
- Features: Near Shopping
- Security: Prewired, Security System, Smoke Detector(s)
HOA
- Has HOA: No
Location
- Region: Vancouver
Financial & listing details
- Price per square foot: C$1,549/sqft
- Annual tax amount: C$38,320
- Date on market: 6/2/2025
- Ownership: Freehold NonStrata
Zack Zhang PREC*
Zack Zhang PREC*
By pressing Contact Agent, you agree that the real estate professional identified above may call/text you about your search, which may involve use of automated means and pre-recorded/artificial voices. You don't need to consent as a condition of buying any property, goods, or services. Message/data rates may apply. You also agree to our Terms of Use. Zillow does not endorse any real estate professionals. We may share information about your recent and future site activity with your agent to help them understand what you're looking for in a home.
Price history
Price history is unavailable.
Public tax history
Tax history is unavailable.
Climate risks
Neighborhood: West Point Grey
Nearby schools
GreatSchools rating
- NAPoint Roberts Primary SchoolGrades: K-2Distance: 20.3 mi
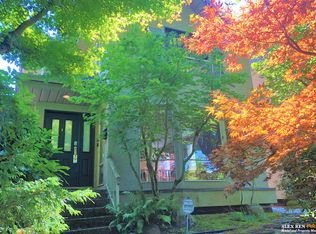
- C$2,780,0004 bd4 ba2.4k sqft4396 W 11th Ave, Vancouver, BC V6R2M1For Sale
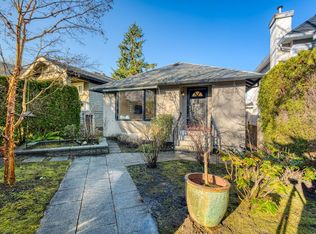
- C$2,489,0004 bd2 ba1.9k sqft4377 W 12th Ave, Vancouver, BC V6R2P9For Sale
- C$--5 bd5 ba3.5k sqft4498 W 11th Ave, Vancouver, BC V6R2M3Off Market

- C$849,0001 bd1 ba819 sqft4463 W 10th Ave #306, Vancouver, BC V6R2H8For Sale
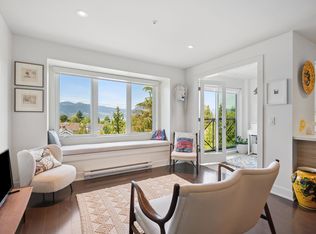
- C$789,0001 bd1 ba766 sqft4463 W 10th Ave #305, Vancouver, BC V6R2H8For Sale
- C$2,350,0008 bd3 ba2.3k sqft4413 W 13th Ave, Vancouver, BC V6R2V2For Sale
- C$2,328,8885 bd3 ba2.2k sqft4343 W 11th Ave, Vancouver, BC V6R2L9For Sale
- C$4,790,0005 bd6 ba3.5k sqft4437 W 13th Ave, Vancouver, BC V6R2V2For Sale
Similar homes
- C$4,990,0006 bd7 ba4k sqft4103 W 11th Ave, Vancouver, BC V6R 2L5For Sale
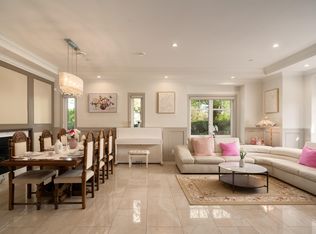 MLS ID #R3139939, Na An PREC*, Royal Pacific Realty Corp. Brokerage. Greater Vancouver REALTORS®
 - C$4,998,0007 bd6 ba3.9k sqft4632 W 11th Ave, Vancouver, BC V6R 2M7For Sale
 MLS ID #R3131755, Jasmine Meng, Grand Central Realty Brokerage. Greater Vancouver REALTORS®
 - C$6,880,0006 bd7 ba4.7k sqft1196 W 48th Ave, Vancouver, BC V6M 2N7For Sale
 MLS ID #R3145148, Wei (Will) Wang PREC*, Royal Pacific Lions Gate Realty Ltd. Brokerage. Greater Vancouver REALTORS®
 - C$6,280,0006 bd7 ba4k sqft3708 W 35th Ave, Vancouver, BC V6N 2N7For Sale
 MLS ID #R3143916, Danny Deng PREC*, LDG Realty Brokerage. Greater Vancouver REALTORS®
 - C$8,380,0006 bd7 ba5.3k sqft5826 Angus Dr, Vancouver, BC V6M 3N8For SaleMLS ID #R3125941, Elaine Wu PREC*, LeHomes Realty Premier Brokerage. Greater Vancouver REALTORS®
- C$4,980,0004 bd6 ba3.7k sqft4347 W 9th Ave, Vancouver, BC V6R 2C8For SaleMLS ID #R3137512, Brigid Wong PREC*, Oakwyn Realty Ltd. Brokerage. Greater Vancouver REALTORS®
- C$6,890,0005 bd8 ba5.3k sqft2351 W 34th Ave, Vancouver, BC V6M 1G8For SaleMLS ID #R3025035, Elaine Sun PREC*, Royal Pacific Realty Corp. Brokerage. Greater Vancouver REALTORS®
- C$6,300,0006 bd7 ba4.5k sqft4578 Puget Dr, Vancouver, BC V6L 2V8For SaleMLS ID #R3134371, Frank Peng PREC*, Dracco Pacific Realty Brokerage. Greater Vancouver REALTORS®
- C$5,580,0005 bd6 ba4.3k sqft3178 W 23rd Ave, Vancouver, BC V6L 1P6For SaleMLS ID #R3147011, Vivian Hao PREC*, RE/MAX Crest Realty Brokerage. Greater Vancouver REALTORS®
- C$6,680,0006 bd8 ba5.4k sqft4239 Pine Cres, Vancouver, BC V6J 4K8For SaleMLS ID #R3089024, Peter Saito PREC*, Sutton Group-West Coast Realty Brokerage. Greater Vancouver REALTORS®
- C$4,380,0005 bd5 ba2.9k sqft4307 W 13th Ave, Vancouver, BC V6R 2V1For SaleMLS ID #R3143619, Elaine Wu PREC*, LeHomes Realty Premier Brokerage. Greater Vancouver REALTORS®
- C$6,980,0007 bd9 ba6.3k sqft4908 Marguerite St, Vancouver, BC V6M 3K1For SaleMLS ID #R3089212, Elaine Wu PREC*, LeHomes Realty Premier Brokerage. Greater Vancouver REALTORS®
- C$5,680,0006 bd6 ba4.3k sqft3741 W 37th Ave, Vancouver, BC V6N 2W1For SaleMLS ID #R3127353, Mingwei Du, Royal Pacific Lions Gate Realty Ltd. Brokerage. Greater Vancouver REALTORS®
- C$6,197,0009 bd7 ba5.3k sqft4538 Angus Dr, Vancouver, BC V6J 4J5For SaleMLS ID #R3145232, Janet Lu PREC*, Royal Pacific Realty Corp. Brokerage. Greater Vancouver REALTORS®
- C$8,630,0007 bd7 ba5.8k sqft1807 Acadia Rd, Greater Vancouver, BC V6T 1R2For SaleMLS ID #R3138959, Zach Zhang PREC*, RE/MAX Masters Realty Brokerage. Greater Vancouver REALTORS®
- C$5,500,0005 bd6 ba4.5k sqft3875 W 36th Ave, Vancouver, BC V6N 2S5For SaleMLS ID #R3112808, Vivian Deng PREC*, Luxmore Realty Brokerage. Greater Vancouver REALTORS®
- C$4,580,0006 bd5 ba4.7k sqft2374 W 35th Ave, Vancouver, BC V6M 1J6For SaleMLS ID #R3149492, Vivian Hao PREC*, RE/MAX Crest Realty Brokerage. Greater Vancouver REALTORS®
- C$6,288,0005 bd7 ba5.7k sqft1268 W 40th Ave, Vancouver, BC V6M 1V4For SaleMLS ID #R3141908, Peter Saito PREC*, Sutton Group-West Coast Realty Brokerage. Greater Vancouver REALTORS®
- C$3,999,0006 bd5 ba3.6k sqft4255 W 15th Ave, Vancouver, BC V6R 3A7For SaleMLS ID #R3134764, Yvonne Lu PREC*, Royal Pacific Realty Corp. Brokerage. Greater Vancouver REALTORS®
- C$8,800,0004 bd3 ba5.7k sqft1375 King Edward Ave W, Vancouver, BC V6H 2A1For SaleMLS ID #R3143432, Michael Tudorie, RE/MAX Select Realty Brokerage. Greater Vancouver REALTORS®
