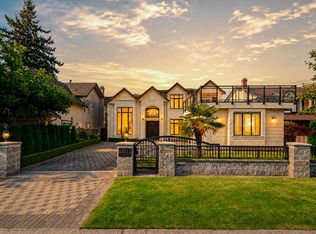
Luxury custom-built home.Situated on a 7,208 sq ft lot with laneway access, this 3,406 sq ft residence offers an exceptional layout & premium features. The main level boasts a grand high-ceiling entrance, an expansive gourmet kitchen with a work kitchen, spacious living & dining areas, a bright office, and a one-bedroom legal suite with a separate entrance, easily convertible to a media room.Upstairs, you'll find four ensuite bedrooms, each designed for comfort and style. Top-of-the-line stainless steel appliances, an oversized fridge, A/C, HRV, radiant heating, built-in speakers, security system. The backyard offers plenty of sun exposure.A serene water fountain & an electric gate .2-5-10 New Home Warranty. Minutes from Richmond Center Ironwood Mall.
For sale
C$2,798,000
10820 Dennis Cres, Richmond, BC V7A 3S1
5beds
3,406sqft
Single Family Residence
Built in 2019
7,405 Square Feet Lot
$-- Zestimate®
C$821/sqft
C$-- HOA
What's special
Grand high-ceiling entranceExpansive gourmet kitchenWork kitchenBright officeFour ensuite bedroomsTop-of-the-line stainless steel appliancesOversized fridge
- 1 day |
- 17 |
- 1 |
Zillow last checked:
Listing updated:
Listed by:
Naomi Wang PREC*,
RE/MAX City Realty Brokerage
Source: Greater Vancouver REALTORS®,MLS®#: R3153837 Originating MLS®#: Greater Vancouver
Originating MLS®#: Greater VancouverFacts & features
Interior
Bedrooms & bathrooms
- Bedrooms: 5
- Bathrooms: 6
- Full bathrooms: 5
- 1/2 bathrooms: 1
Heating
- Radiant
Cooling
- Air Conditioning
Appliances
- Included: Washer/Dryer, Dishwasher, Refrigerator, Stove
Features
- Basement: None
- Number of fireplaces: 2
- Fireplace features: Electric
Interior area
- Total structure area: 3,406
- Total interior livable area: 3,406 sqft
Property
Parking
- Total spaces: 2
- Parking features: Garage, Front Access, Garage Door Opener
- Garage spaces: 2
Features
- Levels: Two
- Stories: 2
- Exterior features: Balcony
- Frontage length: 68
Lot
- Size: 7,405 Square Feet
- Dimensions: 68 x 106
Details
- Other equipment: Heat Recov. Vent.
Construction
Type & style
- Home type: SingleFamily
- Property subtype: Single Family Residence
Condition
- Year built: 2019
Community & HOA
Community
- Security: Security System, Smoke Detector(s)
HOA
- Has HOA: No
Location
- Region: Richmond
Financial & listing details
- Price per square foot: C$821/sqft
- Annual tax amount: C$7,896
- Date on market: 8/7/2026
- Ownership: Freehold NonStrata
N
Naomi Wang PREC*
By pressing Contact Agent, you agree that the real estate professional identified above may call/text you about your search, which may involve use of automated means and pre-recorded/artificial voices. You don't need to consent as a condition of buying any property, goods, or services. Message/data rates may apply. You also agree to our Terms of Use. Zillow does not endorse any real estate professionals. We may share information about your recent and future site activity with your agent to help them understand what you're looking for in a home.
Price history
Price history is unavailable.
Public tax history
Tax history is unavailable.
Climate risks
Neighborhood: Shellmont
Nearby schools
GreatSchools rating
- NAPoint Roberts Primary SchoolGrades: K-2Distance: 10.6 mi
- 5/10Birch Bay Home ConnectionsGrades: K-8Distance: 19.1 mi
- 6/10Blaine High SchoolGrades: 9-12Distance: 19.6 mi
- C$1,528,0004 bd2 ba2.3k sqft10080 Aintree Cres, Richmond, BC V7A3T8For Sale
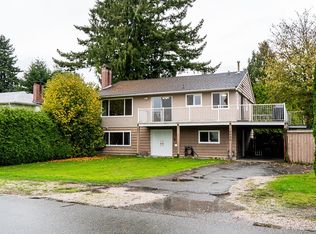
- C$2,650,0005 bd6 ba3.6k sqft10388 Swinton Cres, Richmond, BC V7A3S6For Sale

- C$1,678,0008 bd5 ba2.1k sqft10120 Aintree Cres, Richmond, BC V7A3T8For Sale
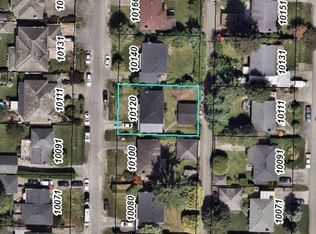
- C$1,649,0003 bd4 ba1.9k sqft10231 Aintree Cres, Richmond, BC V7A3T9For Sale

- C$1,575,0004 bd3 ba2.1k sqft10111 Ainsworth Cres, Richmond, BC V7A3V3For Sale
- C$1,7001 bd1 ba400 sqft10171 Ainsworth Cres, Richmond, BC V7A3V3For Rent
- C$2,788,0006 bd7 ba4.2k sqft10320 Dennis Cres, Richmond, BC V7A3R8For Sale
- C$1,699,0006 bd4 ba2.7k sqft10751 Mersey Dr, Richmond, BC V7A3N5For Sale
Similar homes
- C$2,788,0006 bd7 ba4.2k sqft10320 Dennis Cres, Richmond, BC V7A 3R8For Sale
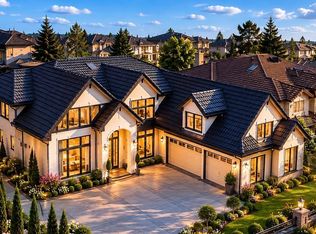 MLS ID #R3149485, Ellen Guan PREC*, RE/MAX Westcoast Brokerage. Greater Vancouver REALTORS®
 - C$2,838,0005 bd6 ba3.8k sqft9028 Pinewell Cres, Richmond, BC V7A 2C5For Sale
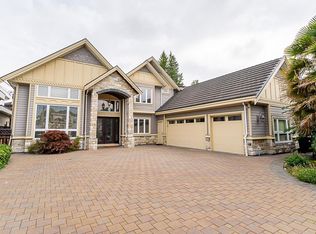 MLS ID #R3116593, Mel Schroth, Team 3000 Realty Ltd. Brokerage. Greater Vancouver REALTORS®
 - C$2,750,0007 bd7 ba3.6k sqft10051 Shell Rd, Richmond, BC V7A 3W4For Sale
 MLS ID #R3130369, Harry Garcha PREC*, Latitude Realty Inc. Brokerage. Greater Vancouver REALTORS®
 - C$3,190,0005 bd6 ba3.4k sqft10311 Mortfield Rd, Richmond, BC V7A 4H7For Sale
 MLS ID #R3136877, Ken Cui PREC*, Nu Stream Realty Inc. Brokerage. Greater Vancouver REALTORS®
 - C$2,968,0005 bd6 ba3.7k sqft9631 Saunders Rd, Richmond, BC V7A 2B5For SaleMLS ID #R3115106, Coco Zhang, RE/MAX Crest Realty Brokerage. Greater Vancouver REALTORS®
- C$3,080,8005 bd6 ba3.6k sqft7600 Belair Dr, Richmond, BC V7A 1B6For SaleMLS ID #R3151518, Dee Bhangle, Oakwyn Realty Ltd. Brokerage. Greater Vancouver REALTORS®
- C$2,880,0005 bd5 ba3.7k sqft8371 Mowbray Rd, Richmond, BC V7A 2B8For SaleMLS ID #R3135509, Cathy Liu PREC*, Sutton Group-West Coast Realty Brokerage. Greater Vancouver REALTORS®
- C$2,799,0004 bd5 ba3.4k sqft9571 Diamond Rd, Richmond, BC V7E 1P5For SaleMLS ID #R3149256, Morning Yu PREC*, Laboutique Realty Brokerage. Greater Vancouver REALTORS®
- C$2,799,9995 bd6 ba3.3k sqft9291 Glenallan Dr, Richmond, BC V7A 2S6For SaleMLS ID #R3102585, Karen Zhao PREC*, RE/MAX Crest Realty Brokerage. Greater Vancouver REALTORS®
- C$2,688,0005 bd6 ba3.9k sqft8800 Moore Rd, Richmond, BC V6Y 2J1For SaleMLS ID #R3144999, Chris Cheng PREC*, Sutton Group - 1st West Realty Brokerage. Greater Vancouver REALTORS®
- C$2,300,0006 bd7 ba4.1k sqft6200 Goldsmith Dr, Richmond, BC V7E 4G5For SaleMLS ID #R3152315, Annabel Lee PREC*, Sutton Group-West Coast Realty Brokerage. Greater Vancouver REALTORS®
- C$3,150,0005 bd6 ba3.3k sqft10740 Anahim Dr, Richmond, BC V7A 3C5For SaleMLS ID #R3045631, Jade Shen PREC*, Royal Pacific Realty Corp. Brokerage. Greater Vancouver REALTORS®
- C$2,588,0006 bd6 ba3.9k sqft8540 Saunders Rd, Richmond, BC V7A 2A5For SaleMLS ID #R3131591, Glen Hao PREC*, RE/MAX Crest Realty Brokerage. Greater Vancouver REALTORS®
- C$2,780,0004 bd7 ba3.5k sqft9440 Alberta Rd, Richmond, BC V6Y 1T6For SaleMLS ID #R3099988, Daniel Shen PREC*, Royal Pacific Riverside Realty Ltd. Brokerage. Greater Vancouver REALTORS®
- C$2,198,0005 bd5 ba3.6k sqft9200 Saunders Rd, Richmond, BC V7A 2A9For SaleMLS ID #R3148608, Sanjay Vyas, Oakwyn Realty Ltd. Brokerage. Greater Vancouver REALTORS®
- C$2,799,0005 bd6 ba3.3k sqft3388 Newmore Ave, Richmond, BC V7C 1M6For SaleMLS ID #R3050883, Henry Wu PREC*, LeHomes Realty Premier Brokerage. Greater Vancouver REALTORS®
- C$2,598,0005 bd5 ba3.4k sqft8151 Dalemore Rd, Richmond, BC V7C 2A5For SaleMLS ID #R3147456, Jane Mu PREC*, Royal Pacific Realty Corp. Brokerage. Greater Vancouver REALTORS®
- C$2,980,0005 bd6 ba3.7k sqft6160 Granville Ave, Richmond, BC V7C 1G1For SaleMLS ID #R3125180, Karen Zhao PREC*, RE/MAX Crest Realty Brokerage. Greater Vancouver REALTORS®
- C$2,758,0008 bd6 ba3.5k sqft7102 Bridge St, Richmond, BC V6Y 2S6For SaleMLS ID #R3108822, Emmie Tong PREC*, Sutton Group - 1st West Realty Brokerage. Greater Vancouver REALTORS®
- C$2,999,9004 bd6 ba3k sqft8511 Sierpina Dr, Richmond, BC V7A 4M8For SaleMLS ID #R3123181, Morning Yu PREC*, Laboutique Realty Brokerage. Greater Vancouver REALTORS®
