Welcome to this brand new solid built home on 60x100 lot (no big trees, no ditches, no messy utility poles) with 3050 living space. It features 4 ensuite bedroom on 2nd floor and a flex room with full bath and separate entrance on the ground floor. 16'5 feet high ceiling opens through living , dining and family room with beautiful chandelier. Radiant heat, AC, ,HRV, B/I Vac , Surround sound, and Smart Control system .Open concept kitchen features Miele appliances including coffee maker, microwave , custom panel fridge. wine cellar and of course a Spice kitchen for your favorite recipes. Master bedroom is facing a BEAUTIFULGREEM FIELD with its own patio . School Catchment is McRoberts , one of the best in Richmond. Walking distance to transit , shopping and South Arm community center.
For sale
C$2,999,900
8511 Sierpina Dr, Richmond, BC V7A 4M8
4beds
3,043sqft
Single Family Residence
Built in 2021
6,098 Square Feet Lot
$-- Zestimate®
C$986/sqft
C$-- HOA
What's special
Beautiful chandelierRadiant heatSurround soundSmart control systemOpen concept kitchenWine cellarSpice kitchen
- 106 days |
- 15 |
- 1 |
Zillow last checked:
Listing updated:
Listed by:
Morning Yu PREC*,
Laboutique Realty Brokerage,
Fan Yang PREC*,
Laboutique Realty
Source: Greater Vancouver REALTORS®,MLS®#: R3123181 Originating MLS®#: Greater Vancouver
Originating MLS®#: Greater VancouverFacts & features
Interior
Bedrooms & bathrooms
- Bedrooms: 4
- Bathrooms: 6
- Full bathrooms: 5
- 1/2 bathrooms: 1
Heating
- Natural Gas, Radiant
Cooling
- Air Conditioning
Appliances
- Included: Washer/Dryer, Dishwasher, Refrigerator, Stove
Features
- Central Vacuum
- Basement: None
- Number of fireplaces: 2
- Fireplace features: Electric
Interior area
- Total structure area: 3,043
- Total interior livable area: 3,043 sqft
Property
Parking
- Total spaces: 6
- Parking features: Additional Parking, Garage, Front Access
- Garage spaces: 2
Features
- Levels: Two
- Stories: 2
- Exterior features: Balcony
- Has view: Yes
- View description: GREEN FIELD
- Frontage length: 60
Lot
- Size: 6,098 Square Feet
- Dimensions: 60 x 100
- Features: Central Location
Details
- Other equipment: Heat Recov. Vent.
Construction
Type & style
- Home type: SingleFamily
- Property subtype: Single Family Residence
Condition
- Year built: 2021
Community & HOA
Community
- Features: Near Shopping
- Security: Prewired, Smoke Detector(s)
HOA
- Has HOA: No
Location
- Region: Richmond
Financial & listing details
- Price per square foot: C$986/sqft
- Annual tax amount: C$9,514
- Date on market: 5/13/2026
- Ownership: Freehold NonStrata
Price history
Price history is unavailable.
Public tax history
Tax history is unavailable.
Climate risks
Neighborhood: Broadmoor
Nearby schools
GreatSchools rating
- NAPoint Roberts Primary SchoolGrades: K-2Distance: 11.4 mi
- 5/10Birch Bay Home ConnectionsGrades: K-8Distance: 20.2 mi
- 6/10Blaine High SchoolGrades: 9-12Distance: 20.7 mi
- C$1,628,0005 bd3 ba2.4k sqft8640 Sierpina Dr, Richmond, BC V7A4M9For Sale

- C$948,0003 bd3 ba1.5k sqft8411 Saunders Rd #2, Richmond, BC V7A2A6For Sale

- C$899,0003 bd3 ba1.4k sqft8311 Saunders Rd #2, Richmond, BC V7A2A6For Sale
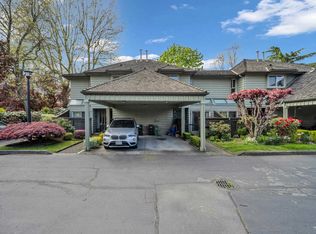
- C$2,880,0005 bd5 ba3.7k sqft8371 Mowbray Rd, Richmond, BC V7A2B8For Sale

- C$2,588,0006 bd6 ba3.9k sqft8540 Saunders Rd, Richmond, BC V7A2A5For Sale
- C$1,595,0005 bd4 ba2.3k sqft8571 Greenfield Dr, Richmond, BC V7A4M2For Sale
- C$4,888,0005 bd6 ba3.7k sqft8480 Mowbray Rd, Richmond, BC V7A2B7For Sale
- C$2,230,0006 bd5 ba3.2k sqft8671 Saunders Rd, Richmond, BC V7A2A6For Sale
Similar homes
- C$2,888,0005 bd6 ba3.5k sqft9911 Bates Rd, Richmond, BC V7A 1E5For Sale
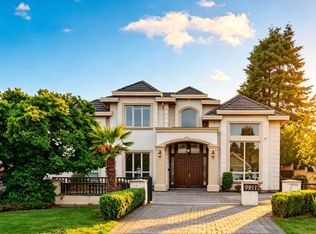 MLS ID #R3148167, Karen Zhao PREC*, RE/MAX Crest Realty Brokerage. Greater Vancouver REALTORS®
 - C$2,799,0007 bd7 ba3.3k sqft10471 Seahaven Dr, Richmond, BC V7A 4C7For Sale
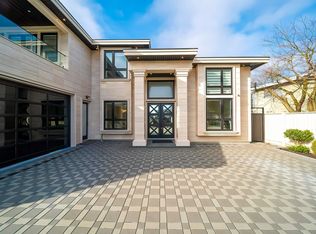 MLS ID #R3158644, Frank Peng PREC*, Dracco Pacific Realty Brokerage. Greater Vancouver REALTORS®
 - C$3,190,0005 bd6 ba3.4k sqft10311 Mortfield Rd, Richmond, BC V7A 4H7For Sale
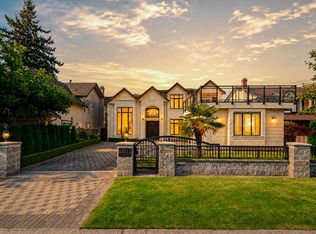 MLS ID #R3136877, Ken Cui PREC*, Nu Stream Realty Inc. Brokerage. Greater Vancouver REALTORS®
 - C$3,180,0005 bd6 ba3.3k sqft10820 Forrilon Pl, Richmond, BC V7A 4G8For Sale
 MLS ID #R3122064, Juliette(YongHong) Zhang PREC*, Macdonald Realty Westmar Brokerage. Greater Vancouver REALTORS®
 - C$2,799,9995 bd6 ba3.3k sqft9291 Glenallan Dr, Richmond, BC V7A 2S6For SaleMLS ID #R3102585, Karen Zhao PREC*, RE/MAX Crest Realty Brokerage. Greater Vancouver REALTORS®
- C$2,988,0005 bd6 ba3.3k sqft7160 Parry St, Richmond, BC V7C 4K5For SaleMLS ID #R3148472, Morning Yu PREC*, Laboutique Realty Brokerage. Greater Vancouver REALTORS®
- C$2,888,0004 bd5 ba3.1k sqft6220 Yeats Cres, Richmond, BC V7E 4C9For SaleMLS ID #R3096469, Gary Geng PREC*, eXp Realty Brokerage. Greater Vancouver REALTORS®
- C$2,988,0005 bd6 ba3.4k sqft9591 Florimond Rd, Richmond, BC V7E 1M2For SaleMLS ID #R3091848, Raman Kooner PREC*, RE/MAX Westcoast Brokerage. Greater Vancouver REALTORS®
- C$2,980,0005 bd6 ba3.3k sqft4820 Fortune Ave, Richmond, BC V7E 4H9For SaleMLS ID #R3144620, Kelly Liu, Macdonald Realty Westmar Brokerage. Greater Vancouver REALTORS®
- C$2,990,0005 bd6 ba4.1k sqft10551 Caithcart Rd, Richmond, BC V6X 1N3For SaleMLS ID #R3133463, Linda Yao PREC*, Regent Park Realty Inc. Brokerage. Greater Vancouver REALTORS®
- C$2,388,8885 bd6 ba3.7k sqft9631 Saunders Rd, Richmond, BC V7A 2B5For SaleMLS ID #R3154323, Coco Zhang, RE/MAX Crest Realty Brokerage. Greater Vancouver REALTORS®
- C$3,150,0005 bd6 ba3.3k sqft10740 Anahim Dr, Richmond, BC V7A 3C5For SaleMLS ID #R3045631, Jade Shen PREC*, Royal Pacific Realty Corp. Brokerage. Greater Vancouver REALTORS®
- C$2,688,6495 bd6 ba3.2k sqft6011 Takla Pl, Richmond, BC V7C 4A1For SaleMLS ID #R3113019, Martin Ng PREC*, RE/MAX Crest Realty Brokerage. Greater Vancouver REALTORS®
- C$2,988,0005 bd5 ba3k sqft11911 Dunavon Pl, Richmond, BC V7E 3Y1For SaleMLS ID #R3156188, Ellen Guan PREC*, RE/MAX Westcoast Brokerage. Greater Vancouver REALTORS®
- C$2,560,0005 bd6 ba3.6k sqft10388 Swinton Cres, Richmond, BC V7A 3S6For SaleMLS ID #R3131311, Garry Nip PREC*, RE/MAX Crest Realty Brokerage. Greater Vancouver REALTORS®
- C$2,988,0005 bd5 ba3k sqft11891 Dunavon Pl, Richmond, BC V7E 3Y1For SaleMLS ID #R3156187, Ellen Guan PREC*, RE/MAX Westcoast Brokerage. Greater Vancouver REALTORS®
- C$3,499,0005 bd7 ba3.8k sqft8580 Camden Cres, Richmond, BC V7C 3G4For SaleMLS ID #R3122889, Crystal Wang PREC*, Sutton Group - 1st West Realty Brokerage. Greater Vancouver REALTORS®
- C$3,380,0005 bd6 ba4.3k sqft7280 Lombard Rd, Richmond, BC V7C 3N1For SaleMLS ID #R3147064, Mingwei Du, Royal Pacific Lions Gate Realty Ltd. Brokerage. Greater Vancouver REALTORS®
- C$2,750,0007 bd7 ba3.6k sqft10051 Shell Rd, Richmond, BC V7A 3W4For SaleMLS ID #R3130369, Harry Garcha PREC*, Latitude Realty Inc. Brokerage. Greater Vancouver REALTORS®
- C$2,698,0005 bd5 ba3.7k sqft5011 Colbeck Rd, Richmond, BC V7C 3E4For SaleMLS ID #R3143017, Elaine Zhang PREC*, Pacific Evergreen Realty Ltd. Brokerage. Greater Vancouver REALTORS®
