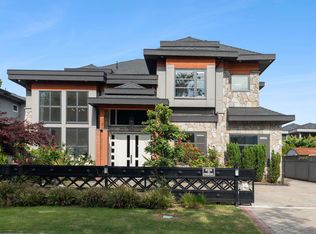
Welcome to this masterpiece of modern luxury in Richmond! This custom 3,236 sqft residence offers an unparalleled lifestyle. Step through the grand foyer to discover a breathtaking living room with soaring ceilings & a towering stone fireplace. The open-concept layout flows into a chef’s kitchen with a massive island & fully equipped wok kitchen. The main floor features a bright office (easily a 5th bedroom) alongside a full bathroom AND a powder room! Upstairs offers 4 generous bedrooms, EACH with its own private bathroom. The Master Retreat boasts a balcony & spa-like marble bathroom. Enjoy year-round comfort with A/C and radiant heat. Step outside to a covered patio & cherry blossom tree. Double garage & top school catchment. Your dream home awaits!
For sale
C$2,688,649
6011 Takla Pl, Richmond, BC V7C 4A1
5beds
3,236sqft
Single Family Residence
Built in 2019
6,969 Square Feet Lot
$-- Zestimate®
C$831/sqft
C$-- HOA
What's special
Grand foyerTowering stone fireplaceOpen-concept layoutFully equipped wok kitchenSpa-like marble bathroomCovered patioCherry blossom tree
- 124 days |
- 22 |
- 0 |
Zillow last checked:
Listing updated:
Listed by:
Martin Ng PREC*,
RE/MAX Crest Realty Brokerage
Source: Greater Vancouver REALTORS®,MLS®#: R3113019 Originating MLS®#: Greater Vancouver
Originating MLS®#: Greater VancouverFacts & features
Interior
Bedrooms & bathrooms
- Bedrooms: 5
- Bathrooms: 6
- Full bathrooms: 5
- 1/2 bathrooms: 1
Heating
- Hot Water, Radiant
Cooling
- Air Conditioning
Appliances
- Included: Washer/Dryer, Dishwasher, Refrigerator, Stove
Features
- Basement: None
- Number of fireplaces: 2
- Fireplace features: Electric, Gas
Interior area
- Total structure area: 3,236
- Total interior livable area: 3,236 sqft
Video & virtual tour
Property
Parking
- Total spaces: 4
- Parking features: Garage
- Garage spaces: 2
Features
- Levels: Two
- Stories: 2
- Exterior features: Balcony, Private Yard
- Frontage length: 70
Lot
- Size: 6,969 Square Feet
- Dimensions: 70 x 107.25
- Features: Central Location, Recreation Nearby
Construction
Type & style
- Home type: SingleFamily
- Property subtype: Single Family Residence
Condition
- Year built: 2019
Community & HOA
Community
- Features: Near Shopping
- Security: Security System
HOA
- Has HOA: No
Location
- Region: Richmond
Financial & listing details
- Price per square foot: C$831/sqft
- Annual tax amount: C$9,031
- Date on market: 4/17/2026
- Ownership: Freehold NonStrata
Price history
Price history is unavailable.
Public tax history
Tax history is unavailable.
Climate risks
Neighborhood: Thompson
Nearby schools
GreatSchools rating
- NAPoint Roberts Primary SchoolGrades: K-2Distance: 13.4 mi
- 5/10Birch Bay Home ConnectionsGrades: K-8Distance: 22.1 mi
- 6/10Blaine High SchoolGrades: 9-12Distance: 22.6 mi
- C$1,800,0003 bd3 ba2.7k sqft6311 No 2 Rd, Richmond, BC V7C3L3For Sale

- C$1,598,0004 bd2 ba1.9k sqft6299 Azure Rd, Richmond, BC V7C2N8For Sale
- C$2,880,0006 bd5 ba4.4k sqft6411 Bouchard Ct, Richmond, BC V7C5W3For Sale
- C$3,2003 bd2 ba1.4k sqft6191 Camsell Cres, Richmond, BC V7C2M4For Rent

- C$2,8003 bd2 ba1.3k sqft6440 Mara Cres, Richmond, BC V7C2P9For Rent
- C$1,399,8005 bd3 ba2.1k sqft6731 Camsell Cres, Richmond, BC V7C2M9For Sale
- C$--2 bd1 ba600 sqft6000 Skaha Cres #6000A, Richmond, BC V7C2R3Off Market
- C$1,049,0003 bd3 ba1.3k sqft6511 No 2 Rd #1, Richmond, BC V7C3L4For Sale
Similar homes
- C$2,698,0005 bd5 ba3.7k sqft5011 Colbeck Rd, Richmond, BC V7C 3E4For Sale
 MLS ID #R3143017, Elaine Zhang PREC*, Pacific Evergreen Realty Ltd. Brokerage. Greater Vancouver REALTORS®
 - C$2,680,0005 bd6 ba3.4k sqft3471 Newmore Ave, Richmond, BC V7C 1M5For Sale
 MLS ID #R3127031, Mike Ma PREC*, Royal Pacific Realty Corp. Brokerage. Greater Vancouver REALTORS®
 - C$2,988,0005 bd6 ba3.3k sqft7160 Parry St, Richmond, BC V7C 4K5For Sale
 MLS ID #R3148472, Morning Yu PREC*, Laboutique Realty Brokerage. Greater Vancouver REALTORS®
 - C$2,499,0005 bd6 ba3.3k sqft3340 Moresby Dr, Richmond, BC V7C 4G5For Sale
 MLS ID #R3110568, Eric Zheng, Sutton Group - 1st West Realty Brokerage. Greater Vancouver REALTORS®
 - C$2,568,0005 bd5 ba3.2k sqft3926 Lockhart Rd, Richmond, BC V7C 1M4For SaleMLS ID #R3150172, Blake Cao PREC*, Sutton Group - 1st West Realty Brokerage. Greater Vancouver REALTORS®
- C$2,890,0005 bd6 ba3.8k sqft8411 Fairhurst Rd, Richmond, BC V7C 1Y7For SaleMLS ID #R3150566, Renee Xu PREC*, LeHomes Realty Premier Brokerage. Greater Vancouver REALTORS®
- C$2,499,0005 bd6 ba3.4k sqft9491 Glenbrook Dr, Richmond, BC V7A 1X9For SaleMLS ID #R3155169, Alex D. Wang PREC*, Laboutique Realty Brokerage. Greater Vancouver REALTORS®
- C$2,888,0005 bd6 ba3.5k sqft9911 Bates Rd, Richmond, BC V7A 1E5For SaleMLS ID #R3148167, Karen Zhao PREC*, RE/MAX Crest Realty Brokerage. Greater Vancouver REALTORS®
- C$2,388,8885 bd6 ba3.7k sqft9631 Saunders Rd, Richmond, BC V7A 2B5For SaleMLS ID #R3154323, Coco Zhang, RE/MAX Crest Realty Brokerage. Greater Vancouver REALTORS®
- C$2,499,0005 bd5 ba3k sqft7600 Lancing Ct, Richmond, BC V7C 3Z5For SaleMLS ID #R3026842, Ken Cui PREC*, Nu Stream Realty Inc. Brokerage. Greater Vancouver REALTORS®
- C$2,598,0004 bd6 ba3.3k sqft3571 Sable Ave, Richmond, BC V7E 2A3For SaleMLS ID #R3136001, Sophia Cai PREC*, Royal Pacific Riverside Realty Ltd. Brokerage. Greater Vancouver REALTORS®
- C$2,898,0006 bd6 ba3.8k sqft8651 Pigott Rd, Richmond, BC V7A 2C3For SaleMLS ID #R3144193, Diana Hu PREC*, Macdonald Realty Westmar Brokerage. Greater Vancouver REALTORS®
- C$2,799,9995 bd6 ba3.3k sqft9291 Glenallan Dr, Richmond, BC V7A 2S6For SaleMLS ID #R3102585, Karen Zhao PREC*, RE/MAX Crest Realty Brokerage. Greater Vancouver REALTORS®
- C$2,758,0008 bd6 ba3.5k sqft7102 Bridge St, Richmond, BC V6Y 2S6For SaleMLS ID #R3108822, Emmie Tong PREC*, Sutton Group - 1st West Realty Brokerage. Greater Vancouver REALTORS®
- C$2,658,8886 bd8 ba4.2k sqft2091 McLennan Ave, Richmond, BC V6X 2N3For SaleMLS ID #R3109985, Tejen Adajania PREC*, Sutton Group-West Coast Realty Brokerage. Greater Vancouver REALTORS®
- C$2,800,0006 bd7 ba4k sqft11991 No 2 Rd, Richmond, BC V7E 2E9For SaleMLS ID #R3081110, Oliver Zhang, Youlive Realty Brokerage. Greater Vancouver REALTORS®
- C$2,980,0005 bd6 ba3.3k sqft4820 Fortune Ave, Richmond, BC V7E 4H9For SaleMLS ID #R3144620, Kelly Liu, Macdonald Realty Westmar Brokerage. Greater Vancouver REALTORS®
- C$2,888,0004 bd5 ba3.1k sqft6220 Yeats Cres, Richmond, BC V7E 4C9For SaleMLS ID #R3096469, Gary Geng PREC*, eXp Realty Brokerage. Greater Vancouver REALTORS®
- C$2,999,9004 bd6 ba3k sqft8511 Sierpina Dr, Richmond, BC V7A 4M8For SaleMLS ID #R3123181, Morning Yu PREC*, Laboutique Realty Brokerage. Greater Vancouver REALTORS®
- C$2,988,0005 bd6 ba3.4k sqft9591 Florimond Rd, Richmond, BC V7E 1M2For SaleMLS ID #R3091848, Raman Kooner PREC*, RE/MAX Westcoast Brokerage. Greater Vancouver REALTORS®
