AMAZING VIEWS! Top-floor SOUTH EAST CORNER 2 bedroom with a functional layout, warm ambience and spacious patio displaying stunning Metrotown VIEWS. This townhouse style apartment sits on the quiet side of the building, away from Hastings, offering peace and privacy. Features include in-suite laundry, secured parking and oversized storage. Strata fee covers heat and hot water. Recent updates: Exterior paint (2021 ), new decks (2023), new south-side roof (2025). Pet-friendly strata in vibrant Capitol Hill just steps to Hastings shops and restaurants, near Eileen Daily Community Centre, parks, Brentwood, SFU, and Transit at your doorstep. 1 dog or 1 cat allowed. Contact us for your private showing.
For sale
C$538,000
5150 Hastings St, Burnaby, BC V5B 1P6
2beds
825sqft
Townhouse
Built in 1981
-- sqft lot
$-- Zestimate®
C$652/sqft
C$555/mo HOA
What's special
Functional layoutWarm ambienceIn-suite laundry
- 132 days |
- 77 |
- 2 |
Likely to sell faster than
Zillow last checked:
Listing updated:
Listed by:
Sophia Gee,
Stonehaus Realty Corp. Brokerage,
Brian Vidas PREC*,
Stonehaus Realty Corp.
Source: Greater Vancouver REALTORS®,MLS®#: R3101927 Originating MLS®#: Greater Vancouver
Originating MLS®#: Greater VancouverFacts & features
Interior
Bedrooms & bathrooms
- Bedrooms: 2
- Bathrooms: 1
- Full bathrooms: 1
Heating
- Baseboard, Hot Water
Appliances
- Included: Washer/Dryer, Dishwasher, Refrigerator, Stove
- Laundry: In Unit
Features
- Storage
- Basement: None
- Has fireplace: No
- Common walls with other units/homes: Corner Unit,No One Above
Interior area
- Total structure area: 825
- Total interior livable area: 825 sqft
Video & virtual tour
Property
Parking
- Total spaces: 1
- Parking features: Garage Under Building
- Has garage: Yes
Features
- Stories: 1
- Has view: Yes
- View description: Metrotown Skyline
Lot
- Features: Central Location
Construction
Type & style
- Home type: Townhouse
- Property subtype: Townhouse
- Attached to another structure: Yes
Condition
- Year built: 1981
Community & HOA
Community
- Subdivision: Maywood Manor
HOA
- Has HOA: Yes
- Amenities included: Maintenance Grounds, Heat, Hot Water, Management
- HOA fee: C$555 monthly
Location
- Region: Burnaby
Financial & listing details
- Price per square foot: C$652/sqft
- Annual tax amount: C$1,642
- Date on market: 3/20/2026
- Ownership: Freehold Strata
Sophia Gee
Sophia Gee
By pressing Contact Agent, you agree that the real estate professional identified above may call/text you about your search, which may involve use of automated means and pre-recorded/artificial voices. You don't need to consent as a condition of buying any property, goods, or services. Message/data rates may apply. You also agree to our Terms of Use. Zillow does not endorse any real estate professionals. We may share information about your recent and future site activity with your agent to help them understand what you're looking for in a home.
Price history
Price history is unavailable.
Public tax history
Tax history is unavailable.
Climate risks
Neighborhood: Brentwood
Nearby schools
GreatSchools rating
- NAPoint Roberts Primary SchoolGrades: K-2Distance: 20.2 mi
- 5/10Birch Bay Home ConnectionsGrades: K-8Distance: 22.3 mi
- 6/10Blaine High SchoolGrades: 9-12Distance: 22.9 mi
- C$--1 bd1 ba900 sqft5535 Hastings St, Burnaby, BC V5B1P8Off Market
- C$1,899,0003 bd2 ba1.4k sqft560 Springer Ave, Burnaby, BC V5B3K7For Sale
- C$2,880,0005 bd6 ba4.7k sqft5115 Georgia St, Burnaby, BC V5B1V2For Sale
- C$1,998,0003 bd3 ba2.4k sqft5225 Georgia St, Burnaby, BC V5B1V3For Sale

- C$--2 bd1 ba-- sqft5335 Hastings St #1, Burnaby, BC V5B1P9Off Market
- C$2,000,0004 bd1 ba1.3k sqft380 Delta Ave, Burnaby, BC V5B3C5For Sale
- C$449,9992 bd1 ba865 sqft5340 Hastings St #402, Burnaby, BC V5B1R1For Sale
- C$--2 bd1 ba550 sqft4967 Georgia St, Burnaby, BC V5B1V1Off Market
Similar homes
- C$559,0002 bd2 ba952 sqft3738 Norfolk St #207, Burnaby, BC V5G 4V4For Sale
 MLS ID #R3126559, Leah Niu, RE/MAX Crest Realty Brokerage. Greater Vancouver REALTORS®
 - C$629,0002 bd2 ba1k sqft9110 Centaurus Cir, Burnaby, BC V3J 7R1For Sale
 MLS ID #R3131058, Jessica Tam PREC*, Sutton Group - Vancouver First Realty Brokerage. Greater Vancouver REALTORS®
 - C$649,0002 bd1 ba964 sqft4384 Garden Grove Dr, Burnaby, BC V5G 4G6For Sale
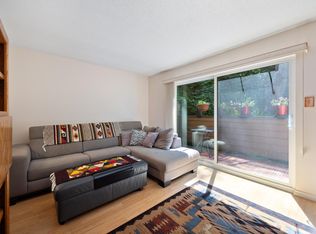 MLS ID #R3141114, Eva Yuen PREC*, Oakwyn Realty Ltd. Brokerage. Greater Vancouver REALTORS®
 - C$578,8882 bd2 ba945 sqft6595 Willingdon Ave #503, Burnaby, BC V5H 4E5For Sale
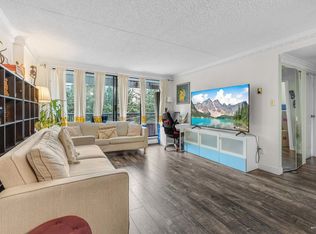 MLS ID #R3139326, Suki Sekhon - PREC, Team 3000 Realty Ltd. Brokerage. Greater Vancouver REALTORS®
 - C$520,0001 bd1 ba800 sqft221 Ash St #7, New Westminster, BC V3M 3M5For SaleMLS ID #R3149149, Alex Jopson PREC*, RE/MAX City Realty Brokerage. Greater Vancouver REALTORS®
- C$479,9001 bd1 ba696 sqft4373 Halifax St #215, Burnaby, BC V5C 5Z2For SaleMLS ID #R3130061, Jason Fairhurst, Royal LePage Little Oak Realty Brokerage. Greater Vancouver REALTORS®
- C$559,0002 bd2 ba893 sqft3970 Carrigan Ct #1504, Burnaby, BC V3N 4S5For SaleMLS ID #R3095505, Helen Chen PREC*, Interlink Realty Brokerage. Greater Vancouver REALTORS®
- C$689,0003 bd1 ba1.1k sqft2676 Tretheway Dr, Burnaby, BC V5B 4R8For SaleMLS ID #R3143508, Joe Sorrenti PREC*, RE/MAX City Realty Brokerage. Greater Vancouver REALTORS®
- C$490,0002 bd1 ba800 sqft3136 Kingsway #204, Vancouver, BC V5R 5K1For SaleMLS ID #R3144340, Rimpy Hothi PREC*, Sutton Group-West Coast Realty Brokerage. Greater Vancouver REALTORS®
- C$475,0002 bd1 ba943 sqft9202 Horne St #109, Burnaby, BC V3N 4K2For SaleMLS ID #R3127210, Diana Dickey, Sutton Group Seafair Realty Brokerage. Greater Vancouver REALTORS®
- C$529,0002 bd1 ba841 sqft83 Star Cres #202, New Westminster, BC V3M 6X8For SaleMLS ID #R3141342, Jag Sidhu - PREC, Royal LePage Global Force Realty Brokerage. Greater Vancouver REALTORS®
- C$625,0002 bd2 ba1k sqft7368 Royal Oak Ave #309, Burnaby, BC V5J 4J6For SaleMLS ID #R3116737, Eric Zamora PREC*, Rennie & Associates Realty Ltd. Brokerage. Greater Vancouver REALTORS®
- C$529,0002 bd1 ba886 sqft6609 138th St #14, Surrey, BC V3W 5G7For SaleMLS ID #R3115856, Bradley Luteyn - PREC*, Century 21 Creekside Realty Brokerage. Greater Vancouver REALTORS®
- C$738,0003 bd1 ba1.1k sqft2757 Ellerslie Ave, Burnaby, BC V5B 4R9For SaleMLS ID #R3135383, Alan Yu, RA Realty Alliance Inc. Brokerage. Greater Vancouver REALTORS®
- C$619,8882 bd2 ba986 sqft2733 E Kent Ave N #74, Vancouver, BC V5S 2L7For SaleMLS ID #R3145908, Sunny Bhangu - PREC, LPT Realty ULC Brokerage. Greater Vancouver REALTORS®
- C$539,0001 bd1 ba606 sqft1350 Comox St #402, Vancouver, BC V6E 4E1For SaleMLS ID #R3138006, Nick Lukic, RE/MAX Select Properties Brokerage. Greater Vancouver REALTORS®
- C$499,9991 bd1 ba587 sqft1545 E 2nd Ave #305, Vancouver, BC V5N 1C8For SaleMLS ID #R3142896, Dimitri Psihas PREC*, Stilhavn Real Estate Services Brokerage. Greater Vancouver REALTORS®
- C$598,0002 bd1 ba831 sqft5288 Melbourne St #208, Vancouver, BC V5R 6E6For SaleMLS ID #R3141439, Carmen Leal PREC*, Macdonald Realty Brokerage. Greater Vancouver REALTORS®
- C$459,0002 bd1 ba862 sqft9867 Manchester Dr #606, Burnaby, BC V3N 4P6For SaleMLS ID #R3134838, Taryn McKay, Royal LePage Elite West Brokerage. Greater Vancouver REALTORS®
- C$570,0002 bd2 ba1.2k sqft7891 No 1 Rd #112, Richmond, BC V7C 1T7For SaleMLS ID #R3128261, Christy Leung, LeHomes Realty Premier Brokerage. Greater Vancouver REALTORS®
