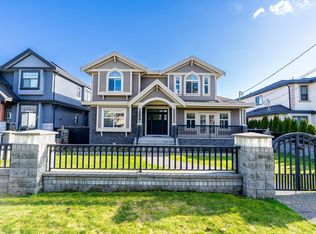
Welcome to "5115 Georgia Street"- an exceptional custom residence on 6100SF Lot(50x122) in the heart of North Burnaby. This European inspired home showcases custom millworks, natural stone finishes, designer tile, Stained glass transoms, A/C, Euro windows, expansive bifold doors. Over 4700SF of living space features 5beds & 6baths. The main level is designed for entertaining w/ a chef kitchen featuring WOLF 8-burner gas range, Sub-Zero fridge, Miele flush-mounted coffee machine, walk-in pantry & outdoor grill station w/heated patio. Upstairs offers 4 bedrooms w/ensuite+ a library. Lower features bedroom, full bath, rec room, media room, storage & suite potential! Fenced yard, synthetic lawn, double garage. Minutes to Amazing Brentwood, SkyTrain & schools & parks. Easy to show!
For sale
C$2,880,000
5115 Georgia St, Burnaby, BC V5B 1V2
5beds
4,714sqft
Single Family Residence
Built in 2011
6,098 Square Feet Lot
$-- Zestimate®
C$611/sqft
C$-- HOA
What's special
Custom millworksNatural stone finishesDesigner tileStained glass transomsEuro windowsExpansive bifold doorsChef kitchen
- 40 days |
- 35 |
- 5 |
Zillow last checked:
Listing updated:
Listed by:
Sam Li PREC*,
RE/MAX Crest Realty Brokerage
Source: Greater Vancouver REALTORS®,MLS®#: R3131672 Originating MLS®#: Greater Vancouver
Originating MLS®#: Greater VancouverFacts & features
Interior
Bedrooms & bathrooms
- Bedrooms: 5
- Bathrooms: 6
- Full bathrooms: 5
- 1/2 bathrooms: 1
Heating
- Forced Air
Cooling
- Air Conditioning
Appliances
- Included: Washer/Dryer, Dishwasher, Refrigerator, Stove, Microwave
Features
- Pantry, Central Vacuum Roughed In, Wet Bar
- Windows: Window Coverings
- Basement: Finished
- Number of fireplaces: 1
- Fireplace features: Insert, Gas
Interior area
- Total structure area: 4,714
- Total interior livable area: 4,714 sqft
Property
Parking
- Total spaces: 6
- Parking features: Garage, Front Access, Paver Block
- Garage spaces: 2
Features
- Levels: Two
- Stories: 2
- Has view: Yes
- View description: CITY VIEW
- Frontage length: 50
Lot
- Size: 6,098 Square Feet
- Dimensions: 50 x 122
- Features: Central Location, Lane Access, Recreation Nearby
Construction
Type & style
- Home type: SingleFamily
- Property subtype: Single Family Residence
Condition
- Year built: 2011
Community & HOA
Community
- Features: Near Shopping
- Security: Security System, Smoke Detector(s)
HOA
- Has HOA: No
Location
- Region: Burnaby
Financial & listing details
- Price per square foot: C$611/sqft
- Annual tax amount: C$8,742
- Date on market: 6/3/2026
- Ownership: Freehold NonStrata
Sam Li PREC*
Sam Li PREC*
By pressing Contact Agent, you agree that the real estate professional identified above may call/text you about your search, which may involve use of automated means and pre-recorded/artificial voices. You don't need to consent as a condition of buying any property, goods, or services. Message/data rates may apply. You also agree to our Terms of Use. Zillow does not endorse any real estate professionals. We may share information about your recent and future site activity with your agent to help them understand what you're looking for in a home.
Price history
Price history is unavailable.
Public tax history
Tax history is unavailable.
Climate risks
Neighborhood: Brentwood
Nearby schools
GreatSchools rating
- NAPoint Roberts Primary SchoolGrades: K-2Distance: 20.1 mi
- 5/10Birch Bay Home ConnectionsGrades: K-8Distance: 22.2 mi
- 6/10Blaine High SchoolGrades: 9-12Distance: 22.8 mi
- C$--2 bd1 ba550 sqft4967 Georgia St, Burnaby, BC V5B1V1Off Market
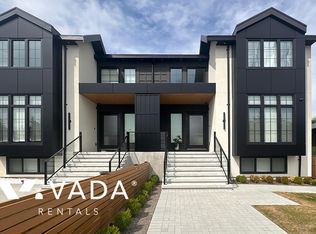
- C$538,0002 bd1 ba825 sqft5150 Hastings St, Burnaby, BC V5B1P6For Sale
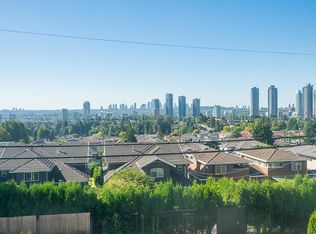
- C$1,998,0003 bd3 ba2.4k sqft5225 Georgia St, Burnaby, BC V5B1V3For Sale

- C$1,899,0003 bd2 ba1.4k sqft560 Springer Ave, Burnaby, BC V5B3K7For Sale
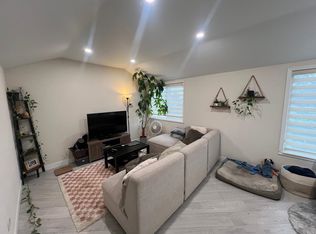
- C$2,300,0005 bd6 ba3.7k sqft4993 Venables St, Burnaby, BC V5B1X8For Sale
- C$--1 bd1 ba900 sqft5535 Hastings St, Burnaby, BC V5B1P8Off Market
- C$1,899,0007 bd5 ba2.8k sqft4919 Venables St, Burnaby, BC V5B1X7For Sale
- C$1,899,0006 bd5 ba2.8k sqft4917 Venables St, Burnaby, BC V5B1X8For Sale
Similar homes
- C$2,480,0007 bd5 ba3.6k sqft4330 William St, Burnaby, BC V5C 3J9For Sale
 MLS ID #R3142253, Sharp Peng PREC*, Luxmore Realty Brokerage. Greater Vancouver REALTORS®
 - C$2,698,0008 bd6 ba4.7k sqft6169 Lochdale St, Burnaby, BC V5B 2M6For Sale
 MLS ID #R3092879, Gordon Ge PREC*, Multiple Realty Ltd. Brokerage. Greater Vancouver REALTORS®
 - C$2,998,0007 bd5 ba4.3k sqft7533 Curtis St, Burnaby, BC V5A 4W7For Sale
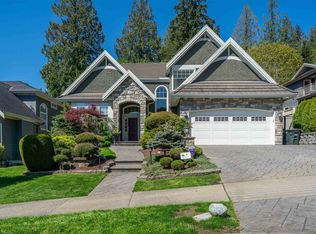 MLS ID #R3118977, Eddie Yan PREC*, Sutton Group - 1st West Realty Brokerage. Greater Vancouver REALTORS®
 - C$2,849,0006 bd7 ba3.9k sqft8588 Armstrong Ave, Burnaby, BC V3N 2H3For Sale
 MLS ID #R3092414, Joseph Liang PREC*, Dracco Pacific Realty Brokerage. Greater Vancouver REALTORS®
 - C$2,680,0006 bd7 ba3.9k sqft7525 13th Ave, Burnaby, BC V3N 2E3For SaleMLS ID #R3140224, Tracy Niu PREC*, Nu Stream Realty Inc. Brokerage. Greater Vancouver REALTORS®
- C$3,388,0006 bd6 ba4k sqft5635 Oakglen Dr, Burnaby, BC V5H 3M4For SaleMLS ID #R3136643, David Song, RA Realty Alliance Inc. Brokerage. Greater Vancouver REALTORS®
- C$2,799,9003 bd4 ba3.5k sqft1232 Harris Ave, North Vancouver, BC V7G 1X2For SaleMLS ID #R3141962, Mike Sawyer PREC*, Engel & Volkers Vancouver Brokerage. Greater Vancouver REALTORS®
- C$3,149,0005 bd5 ba4.6k sqft1056 Ravenswood Dr, Anmore, BC V3H 5M6For SaleMLS ID #R3109574, Colin Davidson, Stonehaus Realty Corp. Brokerage. Greater Vancouver REALTORS®
- C$2,999,0005 bd4 ba2.6k sqft6713 Arbutus St, Vancouver, BC V6P 5S6For SaleMLS ID #R3144949, Tracy Hu PREC*, LeHomes Realty Premier Brokerage. Greater Vancouver REALTORS®
- C$2,698,0004 bd5 ba3.8k sqft4050 Saint Pauls Ave, North Vancouver, BC V7N 1T5For SaleMLS ID #R3141611, Navid Behroyan PREC*, Behroyan & Associates Real Estate Services Brokerage. Greater Vancouver REALTORS®
- C$2,880,0006 bd5 ba4.4k sqft6411 Bouchard Ct, Richmond, BC V7C 5W3For SaleMLS ID #R3122395, Kelly Liu PREC*, Nu Stream Realty Inc. Brokerage. Greater Vancouver REALTORS®
- C$3,199,0006 bd7 ba5k sqft1059 Cornell Ave, Coquitlam, BC V3J 2Z6For SaleMLS ID #R3116455, Tracy Niu PREC*, Nu Stream Realty Inc. Brokerage. Greater Vancouver REALTORS®
- C$2,725,8886 bd8 ba4.2k sqft2091 McLennan Ave, Richmond, BC V6X 2N3For SaleMLS ID #R3109985, Tejen Adajania PREC*, Sutton Group-West Coast Realty Brokerage. Greater Vancouver REALTORS®
- C$2,799,0008 bd5 ba4.1k sqft228 W Kings Rd N, Vancouver, BC V7N 2L9For SaleMLS ID #R3125280, Natalie Frizzo, Macdonald Realty Brokerage. Greater Vancouver REALTORS®
- C$2,698,0005 bd5 ba3.7k sqft5011 Colbeck Rd, Richmond, BC V7C 3E4For SaleMLS ID #R3143017, Elaine Zhang PREC*, Pacific Evergreen Realty Ltd. Brokerage. Greater Vancouver REALTORS®
- C$2,780,0005 bd6 ba4.6k sqft8231 Sunnywood Dr, Richmond, BC V6Y 3G4For SaleMLS ID #R3134881, Ellen Guan PREC*, RE/MAX Westcoast Brokerage. Greater Vancouver REALTORS®
- C$2,788,0006 bd6 ba5.7k sqft14428 33a Ave, Surrey, BC V4P 3R7For SaleMLS ID #R3143258, Yo Yo Zhu PREC*, RE/MAX Crest Realty Brokerage. Greater Vancouver REALTORS®
- C$2,790,0004 bd3 ba3k sqft4106 Canterbury Cres, North Vancouver, BC V7R 3N5For SaleMLS ID #R3137877, Shannon Rickman, Royal LePage Sussex Brokerage. Greater Vancouver REALTORS®
- C$2,750,0006 bd5 ba5.4k sqft3668 159a St, Surrey, BC V3Z 0P1For SaleMLS ID #R3142133, Susana Suet-Kai Chan PREC*, Pacific Evergreen Realty Ltd. Brokerage. Greater Vancouver REALTORS®
- C$2,980,0005 bd6 ba3.3k sqft4820 Fortune Ave, Richmond, BC V7E 4H9For SaleMLS ID #R3144620, Kelly Liu, Macdonald Realty Westmar Brokerage. Greater Vancouver REALTORS®
Nearby cities
Nearby neighborhoods
Nearby zip codes
Other Burnaby Topics
