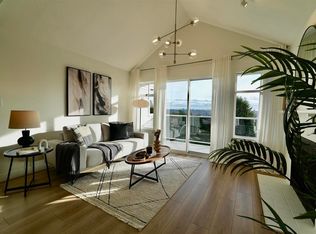
Top-floor corner unit sharing only one wall! Spacious and functional layout with updated kitchen, bathroom, and flooring, plus a cozy wood-burning fireplace. Large 22'6 x 5'9 east-facing balcony. Walk to Capital Hill Elementary and Burnaby North Secondary, on the bus route, short drive to Holdom SkyTrain, and close to Kensington Mall. Heat and hot water included. Well-maintained complex with healthy CRF; repiped in 2003, roof replaced in 2011, exterior painted in 2016 per strata. Laundry on 1st and 4th floors. Includes 1 parking 1 rented parking for $20/mo and 1 locker. 1 cat or dog allowed, no size restrictions. Professionally measured 890 sq. ft .; strata plan 865 sq. ft.
For sale
C$425,000
5340 Hastings St #402, Burnaby, BC V5B 1R1
2beds
865sqft
Condominium
Built in 1975
-- sqft lot
$-- Zestimate®
C$491/sqft
C$495/mo HOA
What's special
Spacious and functional layoutUpdated kitchenCozy wood-burning fireplace
- 59 days |
- 81 |
- 5 |
Zillow last checked:
Listing updated:
Listed by:
Andreas Willms,
Real Broker B.C. Ltd. Brokerage
Source: Greater Vancouver REALTORS®,MLS®#: R3138013 Originating MLS®#: Greater Vancouver
Originating MLS®#: Greater VancouverFacts & features
Interior
Bedrooms & bathrooms
- Bedrooms: 2
- Bathrooms: 1
- Full bathrooms: 1
Heating
- Baseboard
Appliances
- Included: Washer/Dryer, Dishwasher, Refrigerator, Stove
- Laundry: Common Area
Features
- Elevator, Storage
- Basement: None
- Number of fireplaces: 1
- Fireplace features: Wood Burning
Interior area
- Total structure area: 865
- Total interior livable area: 865 sqft
Property
Parking
- Total spaces: 2
- Parking features: Garage Under Building, Guest, Asphalt
- Has garage: Yes
Features
- Stories: 1
- Exterior features: Balcony
Lot
- Features: Central Location
Construction
Type & style
- Home type: Condo
- Architectural style: Penthouse
- Property subtype: Condominium
- Attached to another structure: Yes
Condition
- Year built: 1975
Community & HOA
Community
- Features: Near Shopping
- Subdivision: Cedarwood
HOA
- Has HOA: Yes
- Amenities included: Exercise Centre, Heat, Hot Water, Management, Snow Removal
- HOA fee: C$495 monthly
Location
- Region: Burnaby
Financial & listing details
- Price per square foot: C$491/sqft
- Annual tax amount: C$1,725
- Date on market: 6/19/2026
- Ownership: Freehold Strata
Price history
Price history is unavailable.
Public tax history
Tax history is unavailable.
Climate risks
Neighborhood: Parkcrest
Nearby schools
GreatSchools rating
- NAPoint Roberts Primary SchoolGrades: K-2Distance: 20.2 mi
- 5/10Birch Bay Home ConnectionsGrades: K-8Distance: 22.2 mi
- 6/10Blaine High SchoolGrades: 9-12Distance: 22.8 mi
- C$349,9001 bd1 ba713 sqft5335 Hastings St #303, Burnaby, BC V5B1P9For Sale

- C$--2 bd1 ba-- sqft5335 Hastings St #1, Burnaby, BC V5B1P9Off Market
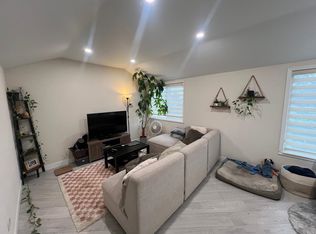
- C$1,899,0003 bd2 ba1.4k sqft560 Springer Ave, Burnaby, BC V5B3K7For Sale
- C$618,0001 bd1 ba585 sqft5535 Hastings St #406, Burnaby, BC V5B1P6For Sale

- C$1,200,0003 bd2 ba1.1k sqft5535 Hastings St #404, Burnaby, BC V5B1P6For Sale
- C$588,0001 bd1 ba540 sqft5535 Hastings St #405, Burnaby, BC V5B1P6For Sale
- C$999,0002 bd2 ba1k sqft5535 Hastings St #403, Burnaby, BC V5B1P6For Sale
- C$999,0002 bd2 ba1k sqft5535 Hastings St #303, Burnaby, BC V5B1P8For Sale
Similar homes
- C$485,0002 bd1 ba940 sqft1955 Woodway Pl #212, Burnaby, BC V5B 4S5For Sale
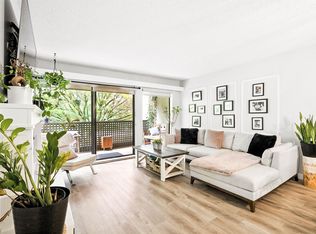 MLS ID #R3153881, Alyssa Dotson - PREC, Sutton Group-West Coast Realty (Langley) Brokerage. Greater Vancouver REALTORS®
 - C$429,0002 bd1 ba960 sqft9132 Capella Dr #201, Burnaby, BC V3J 7K3For Sale
 MLS ID #R3143628, Kelsie Struch PREC*, Stilhavn Real Estate Services Brokerage. Greater Vancouver REALTORS®
 - C$425,0002 bd1 ba855 sqft202 Westhill Pl #239, Pt Moody, BC V3H 1V2For Sale
 MLS ID #R3153065, Dawar Zada PREC*, Stonehaus Realty Corp. Brokerage. Greater Vancouver REALTORS®
 - C$429,0002 bd1 ba814 sqft9857 Manchester Dr #211, Burnaby, BC V3N 4P5For Sale
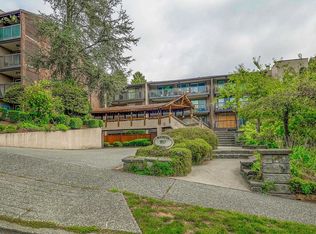 MLS ID #R3136673, Gregory Andruff PREC*, RE/MAX Select Realty Brokerage. Greater Vancouver REALTORS®
 - C$415,0002 bd1 ba785 sqft8460 Ackroyd Rd #230, Richmond, BC V6X 3E9For SaleMLS ID #R3156392, Katrina Amurao - PREC, eXp Realty of Canada Inc. Brokerage. Greater Vancouver REALTORS®
- C$469,9001 bd1 ba692 sqft211 3rd St W #203, North Vancouver, BC V7M 1E9For SaleMLS ID #R3156279, Harsh Gill - PREC, SRS Hall of Fame Realty Brokerage. Greater Vancouver REALTORS®
- C$499,0002 bd2 ba909 sqft6689 Willingdon Ave #801, Burnaby, BC V5H 3Y8For SaleMLS ID #R3149818, Darlene Lenfesty, RE/MAX All Points Realty Brokerage. Greater Vancouver REALTORS®
- C$419,9002 bd1 ba855 sqft365 Ginger Dr #402, New Westminster, BC V3L 5L5For SaleMLS ID #R3129249, Steve Kasper, RE/MAX All Points Realty Brokerage. Greater Vancouver REALTORS®
- C$449,0001 bd1 ba752 sqft2240 Wall St #101, Vancouver, BC V5L 1B6For SaleMLS ID #R3143248, Connie Buna PREC*, Oakwyn Realty Ltd. Brokerage. Greater Vancouver REALTORS®
- C$449,0001 bd1 ba658 sqft1611 E 3rd Ave #203, Vancouver, BC V5N 1H1For SaleMLS ID #R3135868, Ryan Windsor PREC*, Royal LePage Elite West Brokerage. Greater Vancouver REALTORS®
- C$399,0002 bd1 ba795 sqft707 8th St #301, New Westminster, BC V3M 3S6For SaleMLS ID #R3131303, Betty Fricker PREC*, One Percent Realty Ltd. Brokerage. Greater Vancouver REALTORS®
- C$449,0001 bd1 ba647 sqft107 W 27th St #102, North Vancouver, BC V7N 4G5For SaleMLS ID #R3153433, Jesse Williamson PREC*, Royal LePage Sussex Brokerage. Greater Vancouver REALTORS®
- C$429,0001 bd1 ba719 sqft2012 Fullerton Ave #1001, North Vancouver, BC V7P 3E3For SaleMLS ID #R3148941, Shawn Shakibaei PREC*, Sutton Group - 1st West Realty Brokerage. Greater Vancouver REALTORS®
- C$443,9002 bd1 ba898 sqft8870 Citation Dr #101, Richmond, BC V6Y 3A3For SaleMLS ID #R3153911, Shafik Ladha PREC*, RE/MAX Westcoast Brokerage. Greater Vancouver REALTORS®
- C$449,0002 bd1 ba838 sqft1334 W 73rd Ave #206, Vancouver, BC V6P 3E7For SaleMLS ID #R3149712, Kai Zhou PREC*, Dracco Pacific Realty Brokerage. Greater Vancouver REALTORS®
- C$520,0002 bd2 ba873 sqft3980 Carrigan Ct #202, Burnaby, BC V3N 4S6For SaleMLS ID #R3128105, Max Astrero, Multiple Realty Ltd. Brokerage. Greater Vancouver REALTORS®
- C$349,9991 bd1 ba672 sqft4160 Sardis St #1201, Burnaby, BC V5H 1K2For SaleMLS ID #R3143650, Noah Natovitch PREC*, eXp Realty Brokerage. Greater Vancouver REALTORS®
- C$578,8882 bd2 ba945 sqft6595 Willingdon Ave #503, Burnaby, BC V5H 4E5For SaleMLS ID #R3139326, Suki Sekhon - PREC, Team 3000 Realty Ltd. Brokerage. Greater Vancouver REALTORS®
- C$420,0002 bd1 ba950 sqft10698 151a St #G08, Surrey, BC V3R 8T5For SaleMLS ID #R3114545, Carl Wuensche, RE/MAX 2000 Realty Brokerage. Greater Vancouver REALTORS®
- C$389,0001 bd1 ba705 sqft338 Ward St #201, New Westminster, BC V3L 3N8For SaleMLS ID #R3150748, Kylee Skoczylas, Angell, Hasman & Associates Realty Ltd. Brokerage. Greater Vancouver REALTORS®
