Spacious 2 bedroom ground floor home with a bright, functional open-concept layout and desirable western exposure that fills the space with natural light. Offering rare walk out access directly from the unit, this home provides a unique blend of convenience and indoor-outdoor living. Thoughtful updates completed over the years include kitchen and bathroom renovations, updated cabinetry, stainless steel appliances, and flooring, creating a comfortable and well-maintained living space. Move in ready with a practical layout and generous room sizes. Located in the established Barclay Woods community, with shopping, restaurants, parks, transit, and SkyTrain all within easy walking distance. Call for a showing today! *Some photos virtually staged
For sale
C$429,000
9857 Manchester Dr #211, Burnaby, BC V3N 4P5
2beds
814sqft
Condominium
Built in 1980
-- sqft lot
$-- Zestimate®
C$527/sqft
C$464/mo HOA
What's special
Bright functional open-concept layoutBathroom renovationsUpdated cabinetryStainless steel appliancesPractical layoutGenerous room sizes
- 61 days |
- 35 |
- 2 |
Zillow last checked:
Listing updated:
Listed by:
Gregory Andruff PREC*,
RE/MAX Select Realty Brokerage,
Keith Roy PREC*,
RE/MAX Select Realty
Source: Greater Vancouver REALTORS®,MLS®#: R3136673 Originating MLS®#: Greater Vancouver
Originating MLS®#: Greater VancouverFacts & features
Interior
Bedrooms & bathrooms
- Bedrooms: 2
- Bathrooms: 1
- Full bathrooms: 1
Heating
- Baseboard, Electric
Appliances
- Included: Dishwasher, Refrigerator, Stove
Features
- Basement: None
- Has fireplace: No
- Common walls with other units/homes: 2+ Common Walls
Interior area
- Total structure area: 814
- Total interior livable area: 814 sqft
Video & virtual tour
Property
Parking
- Total spaces: 1
- Parking features: Underground
- Has garage: Yes
Features
- Stories: 1
- Exterior features: Balcony
Lot
- Features: Central Location, Recreation Nearby
Construction
Type & style
- Home type: Condo
- Property subtype: Condominium
- Attached to another structure: Yes
Condition
- Year built: 1980
Community & HOA
Community
- Features: Near Shopping
- Subdivision: Barclay Woods
HOA
- Has HOA: Yes
- Amenities included: Bike Room, Exercise Centre, Recreation Facilities, Trash, Maintenance Grounds
- HOA fee: C$464 monthly
Location
- Region: Burnaby
Financial & listing details
- Price per square foot: C$527/sqft
- Annual tax amount: C$1,415
- Date on market: 6/16/2026
- Ownership: Freehold Strata
Price history
Price history is unavailable.
Public tax history
Tax history is unavailable.
Climate risks
Neighborhood: Cameron
Nearby schools
GreatSchools rating
- 5/10Birch Bay Home ConnectionsGrades: K-8Distance: 18.4 mi
- 6/10Blaine High SchoolGrades: 9-12Distance: 18.9 mi
- C$429,8002 bd1 ba763 sqft9857 Manchester Dr #506, Burnaby, BC V3N4P5For Sale

- C$2,6002 bd1 ba769 sqft9857 Manchester Dr #407, Burnaby, BC V3N4P5For Rent
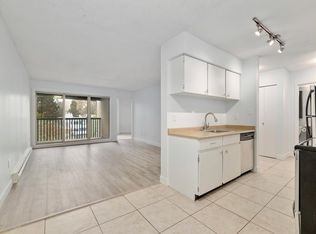
- C$429,8002 bd1 ba787 sqft9857 Manchester Dr #206, Burnaby, BC V3N4P5For Sale
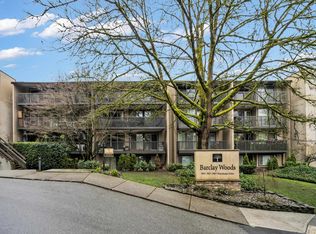
- C$--2 bd1 ba864 sqft9857 Manchester Dr #101, Burnaby, BC V3N4P5Off Market

- C$--2 bd1 ba779 sqft9867 Manchester Dr, Burnaby, BC V3N4P6Off Market
- C$--2 bd1 ba779 sqft9867 Manchester Dr #0FB47078E, Burnaby, BC V3N4P6Off Market
- C$--2 bd1 ba779 sqft9867 Manchester Dr #414, Burnaby, BC V3N4P6Off Market
- C$--2 bd1 ba900 sqft9847 Manchester Dr #105, Burnaby, BC V3N4P4Off Market
Similar homes
- C$429,0002 bd1 ba960 sqft9132 Capella Dr #201, Burnaby, BC V3J 7K3For Sale
 MLS ID #R3143628, Kelsie Struch PREC*, Stilhavn Real Estate Services Brokerage. Greater Vancouver REALTORS®
 - C$425,0002 bd1 ba855 sqft202 Westhill Pl #239, Pt Moody, BC V3H 1V2For Sale
 MLS ID #R3153065, Dawar Zada PREC*, Stonehaus Realty Corp. Brokerage. Greater Vancouver REALTORS®
 - C$538,0002 bd1 ba886 sqft9890 Manchester Dr #508, Burnaby, BC V3N 4R4For Sale
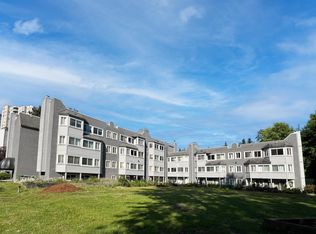 MLS ID #R3077064, Angela Pan PREC*, Sutton Group - Vancouver First Realty Brokerage. Greater Vancouver REALTORS®
 - C$425,0002 bd1 ba865 sqft5340 Hastings St #402, Burnaby, BC V5B 1R1For Sale
 MLS ID #R3138013, Andreas Willms, Real Broker B.C. Ltd. Brokerage. Greater Vancouver REALTORS®
 - C$485,0002 bd1 ba940 sqft1955 Woodway Pl #212, Burnaby, BC V5B 4S5For SaleMLS ID #R3153881, Alyssa Dotson - PREC, Sutton Group-West Coast Realty (Langley) Brokerage. Greater Vancouver REALTORS®
- C$379,0001 bd1 ba500 sqft528 Rochester Ave #514, Coquitlam, BC V3K 7A5For SaleMLS ID #R3139217, Michael Schinkelwitz, Royal LePage West Real Estate Services Brokerage. Greater Vancouver REALTORS®
- C$399,0002 bd1 ba795 sqft707 8th St #301, New Westminster, BC V3M 3S6For SaleMLS ID #R3131303, Betty Fricker PREC*, One Percent Realty Ltd. Brokerage. Greater Vancouver REALTORS®
- C$389,0001 bd1 ba705 sqft338 Ward St #201, New Westminster, BC V3L 3N8For SaleMLS ID #R3150748, Kylee Skoczylas, Angell, Hasman & Associates Realty Ltd. Brokerage. Greater Vancouver REALTORS®
- C$449,9002 bd2 ba751 sqft10822 City Pkwy #111, Surrey, BC V3T 0C2For SaleMLS ID #R3147530, Danny Chow PREC*, Rennie & Associates Realty Ltd. Brokerage. Greater Vancouver REALTORS®
- C$518,8002 bd1 ba850 sqft1122 King Albert Ave #106, Coquitlam, BC V3J 1X7For SaleMLS ID #R3137244, Yinon Filler PREC*, eXp Realty Brokerage. Greater Vancouver REALTORS®
- C$420,0002 bd1 ba950 sqft10698 151a St #G08, Surrey, BC V3R 8T5For SaleMLS ID #R3114545, Carl Wuensche, RE/MAX 2000 Realty Brokerage. Greater Vancouver REALTORS®
- C$529,9002 bd1 ba907 sqft6105 Kingsway #112, Burnaby, BC V5J 5C7For SaleMLS ID #R3138588, Brandon Rigio, RE/MAX City Realty Brokerage. Greater Vancouver REALTORS®
- C$468,0001 bd1 ba712 sqft7428 19th Ave #106, Burnaby, BC V3N 1E1For SaleMLS ID #R3047320, Sukhdev (Sukhi) Khera, Royal Pacific Realty (Kingsway) Ltd. Brokerage. Greater Vancouver REALTORS®
- C$425,0001 bd2 ba1k sqft7171 121st St #210, Surrey, BC V3W 1G9For SaleMLS ID #R3150245, Amu Sandhu - PREC, Woodhouse Realty Brokerage. Greater Vancouver REALTORS®
- C$498,0002 bd1 ba803 sqft10533 University Dr #313, Surrey, BC V3T 5T7For SaleMLS ID #R3137597, Ravi Singh - PREC, Homelife Benchmark Realty Corp. Brokerage. Greater Vancouver REALTORS®
- C$449,0002 bd1 ba940 sqft13680 84th Ave #405, Surrey, BC V3W 0T6For SaleMLS ID #R3111757, Hayden Simon, Century 21 Creekside Realty (Agassiz) Brokerage. Greater Vancouver REALTORS®
- C$479,8001 bd1 ba729 sqft210 11th St #305, New Westminster, BC V3M 4C9For SaleMLS ID #R3148145, Michael Miller, Engel & Volkers Vancouver Brokerage. Greater Vancouver REALTORS®
- C$529,9002 bd2 ba1.1k sqft720 8th Ave #304, New Westminster, BC V3M 2R3For SaleMLS ID #R3136389, Gurbinder Khurpe, Stonehaus Realty Corp. Brokerage. Greater Vancouver REALTORS®
- C$539,0002 bd1 ba748 sqft6577 Southoaks Cres #13, Burnaby, BC V5E 4J9For SaleMLS ID #R3152920, Adona Hamto, Century 21 Coastal Realty Ltd. Brokerage. Greater Vancouver REALTORS®
- C$449,0001 bd1 ba658 sqft1611 E 3rd Ave #203, Vancouver, BC V5N 1H1For SaleMLS ID #R3135868, Ryan Windsor PREC*, Royal LePage Elite West Brokerage. Greater Vancouver REALTORS®
