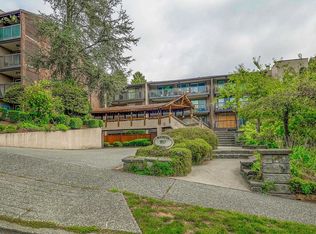
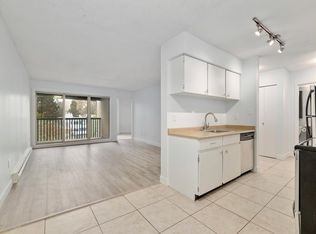
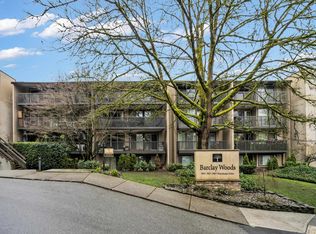
A Penthouse Oasis! Tranquil, spacious TOP-FLOOR, 2 bdr + den CORNER suite featuring large covered balcony overlooking lush greenery — perfect for morning coffee or relaxing summer BBQs. This quality Bosa-built community is situated on 5 beautifully landscaped acres with a proactive strata. Major upgrades include windows, plumbing, common areas, elevator, roof and balconies. Amenities include: secure underground parking (beside elevator), gym, social room, shared laundry, garden gazebo & full-time Caretaker. Pet friendly (1 pet). Unbeatable location: 2-minutes away from everything City of Lougheed has to offer -- shops, restaurants and more; plus steps to nearby Park, Skytrain, and direct transit to SFU. Move-in immediately! OPEN by appointment SAT 2:30-4pm Aug 15.
For sale
C$429,800
9857 Manchester Dr #506, Burnaby, BC V3N 4P5
2beds
763sqft
Condominium
Built in 1980
-- sqft lot
$-- Zestimate®
C$563/sqft
C$436/mo HOA
What's special
Garden gazebo
- 5 hours |
- 3 |
- 0 |
Zillow last checked:
Listing updated:
Listed by:
Tennyson Haughton,
Sutton Group-West Coast Realty Brokerage,
Annette Saliken,
Sutton Group-West Coast Realty
Source: Greater Vancouver REALTORS®,MLS®#: R3154635 Originating MLS®#: Greater Vancouver
Originating MLS®#: Greater VancouverFacts & features
Interior
Bedrooms & bathrooms
- Bedrooms: 2
- Bathrooms: 1
- Full bathrooms: 1
Heating
- Baseboard, Electric
Appliances
- Included: Dishwasher, Refrigerator, Stove, Microwave
- Laundry: Common Area
Features
- Elevator
- Basement: None
- Common walls with other units/homes: Corner Unit,No One Above
Interior area
- Total structure area: 763
- Total interior livable area: 763 sqft
Property
Parking
- Total spaces: 1
- Parking features: Garage Under Building
- Has garage: Yes
Features
- Stories: 1
- Exterior features: Balcony
Lot
- Features: Central Location, Private, Recreation Nearby
Construction
Type & style
- Home type: Condo
- Architectural style: Top Floor Unit
- Property subtype: Condominium
- Attached to another structure: Yes
Condition
- Year built: 1980
Community & HOA
Community
- Features: Near Shopping
- Subdivision: Barclay Woods
HOA
- Has HOA: Yes
- Amenities included: Exercise Centre, Recreation Facilities, Caretaker, Trash, Maintenance Grounds, Management, Water
- HOA fee: C$436 monthly
Location
- Region: Burnaby
Financial & listing details
- Price per square foot: C$563/sqft
- Annual tax amount: C$1,330
- Date on market: 8/11/2026
- Ownership: Freehold Strata
Price history
Price history is unavailable.
Public tax history
Tax history is unavailable.
Climate risks
Neighborhood: Cameron
Nearby schools
GreatSchools rating
- 5/10Birch Bay Home ConnectionsGrades: K-8Distance: 18.4 mi
- 6/10Blaine High SchoolGrades: 9-12Distance: 18.9 mi
- C$429,0002 bd1 ba814 sqft9857 Manchester Dr #211, Burnaby, BC V3N4P5For Sale
- C$2,6002 bd1 ba769 sqft9857 Manchester Dr #407, Burnaby, BC V3N4P5For Rent
- C$429,8002 bd1 ba787 sqft9857 Manchester Dr #206, Burnaby, BC V3N4P5For Sale
- C$--2 bd1 ba864 sqft9857 Manchester Dr #101, Burnaby, BC V3N4P5Off Market

- C$--2 bd1 ba779 sqft9867 Manchester Dr, Burnaby, BC V3N4P6Off Market
- C$--2 bd1 ba779 sqft9867 Manchester Dr #0FB47078E, Burnaby, BC V3N4P6Off Market
- C$--2 bd1 ba779 sqft9867 Manchester Dr #414, Burnaby, BC V3N4P6Off Market
- C$--2 bd1 ba900 sqft9847 Manchester Dr #105, Burnaby, BC V3N4P4Off Market
Similar homes
- C$429,8002 bd1 ba787 sqft9857 Manchester Dr #206, Burnaby, BC V3N 4P5For SaleMLS ID #R3145835, Roy Sun, Royal Regal Realty Ltd. Brokerage. Greater Vancouver REALTORS®
- C$429,0002 bd1 ba814 sqft9857 Manchester Dr #211, Burnaby, BC V3N 4P5For SaleMLS ID #R3136673, Gregory Andruff PREC*, RE/MAX Select Realty Brokerage. Greater Vancouver REALTORS®
- C$426,8001 bd1 ba815 sqft3970 Carrigan Ct #1201, Burnaby, BC V3N 4S5For Sale
 MLS ID #R3152408, Jeff Pennington PREC*, RE/MAX All Points Realty Brokerage. Greater Vancouver REALTORS®
 - C$459,0002 bd1 ba862 sqft9867 Manchester Dr #606, Burnaby, BC V3N 4P6For Sale
 MLS ID #R3134838, Taryn McKay, Royal LePage Elite West Brokerage. Greater Vancouver REALTORS®
 - C$567,9002 bd2 ba933 sqft3755 Bartlett Ct #1701, Burnaby, BC V3J 7G7For SaleMLS ID #R3154217, Ali Ostadi, eXp Realty Brokerage. Greater Vancouver REALTORS®
- C$475,0002 bd1 ba915 sqft9890 Manchester Dr #303, Burnaby, BC V3N 4R4For SaleMLS ID #R3147897, Faye Magee, Royal LePage West Real Estate Services Brokerage. Greater Vancouver REALTORS®
- C$389,9001 bd1 ba704 sqft9101 Horne St #211, Burnaby, BC V3N 4M3For SaleMLS ID #R3153093, Julian Thompson - PREC, Sutton Premier Realty Brokerage. Greater Vancouver REALTORS®
- C$420,0001 bd1 ba695 sqft9101 Horne St #311, Burnaby, BC V3N 4M3For SaleMLS ID #R3149775, Katrina Amurao - PREC, eXp Realty of Canada Inc. Brokerage. Greater Vancouver REALTORS®
- C$488,0001 bd1 ba687 sqft9888 Cameron St #909, Burnaby, BC V3J 0A4For SaleMLS ID #R3154146, Ted Cho PREC*, Sutton Group-West Coast Realty Brokerage. Greater Vancouver REALTORS®
- C$489,9002 bd2 ba858 sqft9521 Cardston Ct #507, Burnaby, BC V3N 4R8For SaleMLS ID #R3138063, Claire Si, Nu Stream Realty Inc. Brokerage. Greater Vancouver REALTORS®
- C$479,0002 bd1 ba918 sqft9584 Manchester Dr #314, Burnaby, BC V3N 4R1For SaleMLS ID #R3140904, Adrian Lee, Oakwyn Realty Ltd. Brokerage. Greater Vancouver REALTORS®
- C$489,8002 bd2 ba945 sqft9521 Cardston Ct #1408, Burnaby, BC V3N 4R8For SaleMLS ID #R3141597, Brent Brown, RE/MAX All Points Realty Brokerage. Greater Vancouver REALTORS®
- C$429,0001 bd1 ba778 sqft3970 Carrigan Ct #1205, Burnaby, BC V3N 4S5For SaleMLS ID #R3134551, Michelle Yu PREC*, RE/MAX Real Estate Services Brokerage. Greater Vancouver REALTORS®
- C$499,0002 bd1 ba900 sqft9880 Manchester Dr #312, Burnaby, BC V3N 4R3For SaleMLS ID #R3149585, Mike Skvortsov PREC*, One Percent Realty Ltd. Brokerage. Greater Vancouver REALTORS®
- C$439,0001 bd1 ba657 sqft511 Rochester Ave #1609, Coquitlam, BC V3K 0A2For SaleMLS ID #R3152664, Tracy Niu PREC*, Nu Stream Realty Inc. Brokerage. Greater Vancouver REALTORS®
- C$488,8001 bd1 ba650 sqft555 Delestre Ave #1008, Coquitlam, BC V3K 0A9For SaleMLS ID #R3153623, Jiny Lee - PREC, Sutton Premier Realty Brokerage. Greater Vancouver REALTORS®
- C$399,9991 bd1 ba670 sqft9623 Manchester Dr #1101, Burnaby, BC V3N 4Y8For SaleMLS ID #R3142863, Nathan Choi PREC*, Macdonald Realty Brokerage. Greater Vancouver REALTORS®
- C$499,9002 bd2 ba878 sqft9521 Cardston Ct #403, Burnaby, BC V3N 4R8For SaleMLS ID #R3130989, Eli King PREC*, RE/MAX All Points Realty Brokerage. Greater Vancouver REALTORS®
- C$399,8001 bd1 ba675 sqft9847 Manchester Dr #304, Burnaby, BC V3N 4P4For SaleMLS ID #R3116208, Jason Avon PREC*, Sutton Group-West Coast Realty Brokerage. Greater Vancouver REALTORS®
- C$475,0002 bd1 ba943 sqft9202 Horne St #109, Burnaby, BC V3N 4K2For SaleMLS ID #R3127210, Diana Dickey, Sutton Group Seafair Realty Brokerage. Greater Vancouver REALTORS®
