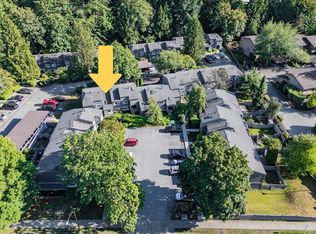
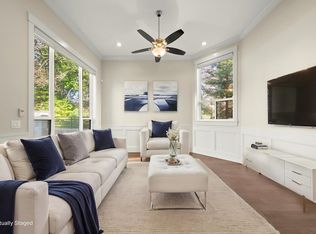
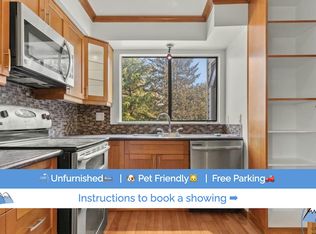
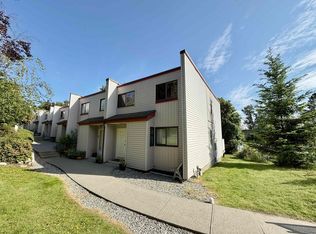
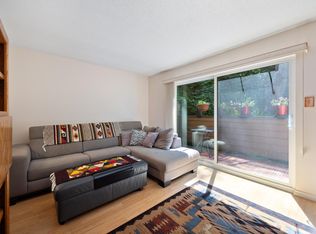
GREAT OPPORTUNITY FOR A RENOVATOR, EXPANSIVE TWO-LEVEL ROW TOWNHOME WITH NO ONE ABOVE OR BELOW, OFFERING TRUE PRIVACY AND COMFORT. THE HOME FEATURES A LARGE 20X17 FENCED BACKYARD OVERLOOKING THE GREENBELT, PERFECT FOR OUTDOOR LIVING. INSIDE, A SPLIT-LEVEL ENTRANCE LEADS TO A GREAT FLOOR PLAN THAT INCLUDES A WALK-THROUGH KITCHEN WITH A SEPARATE EATING AREA, A FORMAL DINING ROOM, AND A SPACIOUS LIVING ROOM. ENGINEERED HARDWOOD FLOORS RUN THROUGHOUT MOST OF THE HOME, WITH 3 GOOD-SIZED BEDROOMS UPSTAIRS. LOCATED IN A WELL-MAINTAINED BUILDING THAT WAS RAINSCREENED IN 2019, AND ONLY A SHORT WALK TO SCHOOLS, TRANSPORTATION, THE SPERLING SKYTRAIN STATION AND THE FUTURE NEW BURNABY LAKE RECREATION CENTRE EXPECTED TO BE READY IN 2028.
For sale
C$689,000
2676 Tretheway Dr, Burnaby, BC V5B 4R8
3beds
1,165sqft
Townhouse
Built in 1976
-- sqft lot
$-- Zestimate®
C$591/sqft
C$433/mo HOA
What's special
- 33 days |
- 66 |
- 1 |
Zillow last checked:
Listing updated:
Listed by:
Joe Sorrenti PREC*,
RE/MAX City Realty Brokerage
Source: Greater Vancouver REALTORS®,MLS®#: R3143508 Originating MLS®#: Greater Vancouver
Originating MLS®#: Greater VancouverFacts & features
Interior
Bedrooms & bathrooms
- Bedrooms: 3
- Bathrooms: 1
- Full bathrooms: 1
Heating
- Electric
Appliances
- Included: Washer, Refrigerator, Stove
Features
- Windows: Window Coverings
- Basement: None
- Has fireplace: No
Interior area
- Total structure area: 1,165
- Total interior livable area: 1,165 sqft
Video & virtual tour
Property
Parking
- Total spaces: 1
- Parking features: Open, Guest, Front Access, Asphalt
- Has uncovered spaces: Yes
Features
- Levels: Two,Multi/Split
- Stories: 2
- Entry location: Split Entry
- Exterior features: Private Yard
Lot
- Features: Central Location, Greenbelt, Private, Recreation Nearby
Construction
Type & style
- Home type: Townhouse
- Architectural style: Split Entry
- Property subtype: Townhouse
- Attached to another structure: Yes
Condition
- Year built: 1976
Community & HOA
Community
- Features: Near Shopping
- Subdivision: Montecito
HOA
- Has HOA: Yes
- Amenities included: Caretaker, Trash, Maintenance Grounds, Management, Snow Removal
- HOA fee: C$433 monthly
Location
- Region: Burnaby
Financial & listing details
- Price per square foot: C$591/sqft
- Annual tax amount: C$2,298
- Date on market: 7/7/2026
- Ownership: Freehold Strata
J
Joe Sorrenti PREC*
By pressing Contact Agent, you agree that the real estate professional identified above may call/text you about your search, which may involve use of automated means and pre-recorded/artificial voices. You don't need to consent as a condition of buying any property, goods, or services. Message/data rates may apply. You also agree to our Terms of Use. Zillow does not endorse any real estate professionals. We may share information about your recent and future site activity with your agent to help them understand what you're looking for in a home.
Price history
Price history is unavailable.
Public tax history
Tax history is unavailable.
Climate risks
Neighborhood: Sperling-Broadway
Nearby schools
GreatSchools rating
- NAPoint Roberts Primary SchoolGrades: K-2Distance: 19 mi
- 5/10Birch Bay Home ConnectionsGrades: K-8Distance: 20.5 mi
- 6/10Blaine High SchoolGrades: 9-12Distance: 21 mi
- C$738,0003 bd1 ba1.1k sqft2757 Ellerslie Ave, Burnaby, BC V5B4R9For Sale
- C$2,199,8005 bd5 ba2.9k sqft7028 Broadway, Burnaby, BC V5A1R8For Sale
- C$--3 bd5 ba1.8k sqft6702 Kneale Pl, Burnaby, BC V5B2Z2Off Market
- C$1,150,0004 bd3 ba2k sqft6762 Kneale Pl, Burnaby, BC V5B2Z2For Sale
- C$2,1902 bd1 ba1.2k sqft6845 Broadway, Burnaby, BC V5B2Y7For Rent
- C$1,799,0004 bd2 ba2.1k sqft6890 Hycrest Dr, Burnaby, BC V5B2X2For Sale
- C$3,980,0008 bd10 ba4.7k sqft6860 Hycrest Dr, Burnaby, BC V5B2X2For Sale
- C$4,500,0004 bd4 ba3.3k sqft2640 Bainbridge Ave, Burnaby, BC V5A2S6For Sale
Similar homes
- C$749,0003 bd3 ba1.2k sqft7348 Coronado Dr, Burnaby, BC V5A 1R1For Sale
 MLS ID #R3143077, Vince Chan PREC*, RE/MAX Crest Realty Brokerage. Greater Vancouver REALTORS®
 - C$599,0002 bd2 ba1k sqft9110 Centaurus Cir, Burnaby, BC V3J 7R1For Sale
 MLS ID #R3153059, Jessica Tam PREC*, Sutton Group - Vancouver First Realty Brokerage. Greater Vancouver REALTORS®
 - C$649,0002 bd1 ba964 sqft4384 Garden Grove Dr, Burnaby, BC V5G 4G6For Sale
 MLS ID #R3141114, Eva Yuen PREC*, Oakwyn Realty Ltd. Brokerage. Greater Vancouver REALTORS®
 - C$799,9003 bd3 ba1.4k sqft3811 Garden Grove Dr, Burnaby, BC V5G 4A6For Sale
 MLS ID #R3140072, BRAD HERD, RE/MAX Generation - The Neal Estate Group (VREB) Brokerage. Greater Vancouver REALTORS®
 - C$648,5003 bd2 ba1.3k sqft6712 Baker Rd #5, Delta, BC V4E 2V3For SaleMLS ID #R3153535, Sue Chen, Interlink Realty Brokerage. Greater Vancouver REALTORS®
- C$749,8884 bd1 ba1.4k sqft3441 E 49th Ave #88, Vancouver, BC V5S 1M1For SaleMLS ID #R3149902, VJ Oco - PREC, RE/MAX 2000 Realty Brokerage. Greater Vancouver REALTORS®
- C$619,9003 bd3 ba1.4k sqft9463 Prince Charles Blvd #135, Surrey, BC V3V 7G1For SaleMLS ID #R3150029, Vishal Gupta - PREC, Century 21 Coastal Realty Ltd. Brokerage. Greater Vancouver REALTORS®
- C$625,0002 bd2 ba1k sqft7368 Royal Oak Ave #309, Burnaby, BC V5J 4J6For SaleMLS ID #R3116737, Eric Zamora PREC*, Rennie & Associates Realty Ltd. Brokerage. Greater Vancouver REALTORS®
- C$697,0002 bd2 ba1k sqft1116 Orr Dr, Pt Coquitlam, BC V3C 6H2For SaleMLS ID #R3130248, Ralph Tsai, Royal Pacific Realty Corp. Brokerage. Greater Vancouver REALTORS®
- C$649,9003 bd2 ba1.1k sqft9955 140th St #40, Surrey, BC V3T 4M4For SaleMLS ID #R3105222, Gurinder Cheema - PREC, RE/MAX Performance Realty Brokerage. Greater Vancouver REALTORS®
- C$538,0002 bd1 ba825 sqft5150 Hastings St, Burnaby, BC V5B 1P6For SaleMLS ID #R3101927, Sophia Gee, Stonehaus Realty Corp. Brokerage. Greater Vancouver REALTORS®
- C$649,0003 bd2 ba1.3k sqft13880 74th Ave #120, Surrey, BC V3W 7E6For SaleMLS ID #R3135888, Osheen Jindal, Sutton Group - Supreme Realty Corporation Brokerage. Greater Vancouver REALTORS®
- C$599,0002 bd1 ba849 sqft6528 Denbigh Ave #41, Burnaby, BC V5H 3R8For SaleMLS ID #R3102740, Tracy Niu PREC*, Nu Stream Realty Inc. Brokerage. Greater Vancouver REALTORS®
- C$799,9003 bd2 ba1.4k sqft507 Cambridge Way, Pt Moody, BC V3H 3V1For SaleMLS ID #R3107439, Terry Hyska, Royal LePage West Real Estate Services Brokerage. Greater Vancouver REALTORS®
- C$874,8003 bd2 ba1.5k sqft9963 Millburn Ct, Burnaby, BC V3N 4M8For SaleMLS ID #R3113567, Carsten Love PREC*, Macdonald Realty Brokerage. Greater Vancouver REALTORS®
- C$645,0003 bd3 ba1.6k sqft10806 152nd St #70, Surrey, BC V3R 4H2For SaleMLS ID #R3132824, Todd Murdoch - PREC, RE/MAX 2000 Realty Brokerage. Greater Vancouver REALTORS®
- C$680,0002 bd2 ba1k sqft6771 Cooney Rd #3, Richmond, BC V6Y 2J9For SaleMLS ID #R3116231, David Tang, RE/MAX Crest Realty Brokerage. Greater Vancouver REALTORS®
- C$829,0003 bd2 ba1.2k sqft830 Ingersoll Ave, Coquitlam, BC V3J 4L9For SaleMLS ID #R3127010, Ryan Alty, RE/MAX Sabre Realty Group Brokerage. Greater Vancouver REALTORS®
- C$649,9994 bd2 ba1.5k sqft11901 89a Ave #106, Delta, BC V4C 3G8For SaleMLS ID #R3047914, Bim Khabra, SRS Panorama Realty Brokerage. Greater Vancouver REALTORS®
- C$910,0004 bd3 ba1.3k sqft461 Carlsen Pl, Pt Moody, BC V3H 4A1For SaleMLS ID #R3149832, Ramon Gutierrez - PREC, eXp Realty of Canada, Inc. Brokerage. Greater Vancouver REALTORS®
