*OPEN SAT 12-2pm* Come see Village Del Ponte - a quiet low density complex tucked away amongst trees, a creek, pond & clubhouse w/outdoor pool; yet close to the central shopping area & transit hub of Lougheed Town Centre. Spacious 2 level 1535 sf 3 bedrm, 2 bathrm townhome has new vinyl flring on main & renovated 5 pce upstairs bathrm. Designed w/families in mind, the main flr has plenty of space to host lrg gatherings. kit is open to lrg eating area all overlooking the front patio. Cozy living/dining room has gas fireplace & sliders to a private back patio, garden & storage; perfect for summer BBQ's! Upstairs you'll find 3 bedrms incl a fabulous primary bedrm with walk-in closet & its very own private balcony. Single Carport has storage locker. Incredible long-term investment opportunity!
For sale
C$874,800
9963 Millburn Ct, Burnaby, BC V3N 4M8
3beds
1,535sqft
Townhouse
Built in 1976
-- sqft lot
$-- Zestimate®
C$570/sqft
C$537/mo HOA
What's special
Tucked away amongst treesOverlooking the front patioGas fireplace
- 93 days |
- 54 |
- 3 |
Zillow last checked:
Listing updated:
Listed by:
Carsten Love PREC*,
Macdonald Realty Brokerage
Source: Greater Vancouver REALTORS®,MLS®#: R3113567 Originating MLS®#: Greater Vancouver
Originating MLS®#: Greater VancouverFacts & features
Interior
Bedrooms & bathrooms
- Bedrooms: 3
- Bathrooms: 2
- Full bathrooms: 1
- 1/2 bathrooms: 1
Heating
- Baseboard, Electric, Natural Gas
Appliances
- Included: Washer/Dryer, Dishwasher, Refrigerator, Stove
- Laundry: In Unit
Features
- Storage
- Windows: Window Coverings
- Basement: None
- Number of fireplaces: 1
- Fireplace features: Gas
- Common walls with other units/homes: 2+ Common Walls
Interior area
- Total structure area: 1,535
- Total interior livable area: 1,535 sqft
Video & virtual tour
Property
Parking
- Total spaces: 1
- Parking features: Carport, Front Access, Concrete
- Carport spaces: 1
Features
- Levels: Two
- Stories: 2
- Exterior features: Balcony
- Pool features: Outdoor Pool
Lot
- Features: Central Location, Private, Recreation Nearby
Construction
Type & style
- Home type: Townhouse
- Property subtype: Townhouse
- Attached to another structure: Yes
Condition
- Year built: 1976
Community & HOA
Community
- Features: Near Shopping
- Subdivision: Village Del Ponte
HOA
- Has HOA: Yes
- Amenities included: Clubhouse, Maintenance Grounds, Management, Recreation Facilities, Snow Removal
- HOA fee: C$537 monthly
Location
- Region: Burnaby
Financial & listing details
- Price per square foot: C$570/sqft
- Annual tax amount: C$2,516
- Date on market: 4/20/2026
- Ownership: Freehold Strata
Carsten Love PREC*
Carsten Love PREC*
By pressing Contact Agent, you agree that the real estate professional identified above may call/text you about your search, which may involve use of automated means and pre-recorded/artificial voices. You don't need to consent as a condition of buying any property, goods, or services. Message/data rates may apply. You also agree to our Terms of Use. Zillow does not endorse any real estate professionals. We may share information about your recent and future site activity with your agent to help them understand what you're looking for in a home.
Price history
Price history is unavailable.
Public tax history
Tax history is unavailable.
Climate risks
Neighborhood: Cameron
Nearby schools
GreatSchools rating
- 5/10Birch Bay Home ConnectionsGrades: K-8Distance: 18.3 mi
- 6/10Blaine High SchoolGrades: 9-12Distance: 18.8 mi
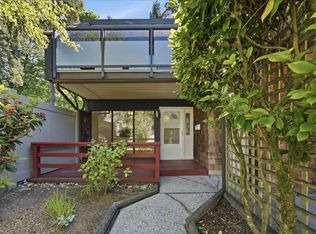
- C$899,0003 bd2 ba1.5k sqft9981 Millburn Ct, Burnaby, BC V3N4M8For Sale
- C$--3 bd2 ba1.6k sqft9831 Belfriar Dr, Burnaby, BC V3N4N1Off Market

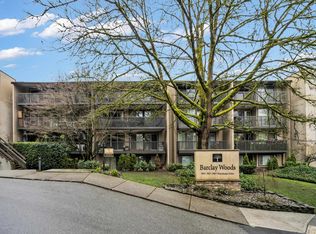
- C$429,8002 bd1 ba787 sqft9857 Manchester Dr #206, Burnaby, BC V3N4P5For Sale
- C$--2 bd1 ba864 sqft9857 Manchester Dr #101, Burnaby, BC V3N4P5Off Market

- C$429,9002 bd1 ba750 sqft9857 Manchester Dr #307, Burnaby, BC V3N4P5For Sale
- C$445,0002 bd1 ba814 sqft9857 Manchester Dr #211, Burnaby, BC V3N4P5For Sale
- C$--2 bd1 ba779 sqft9867 Manchester Dr, Burnaby, BC V3N4P6Off Market
- C$--2 bd1 ba779 sqft9867 Manchester Dr #0FB47078E, Burnaby, BC V3N4P6Off Market
Similar homes
- C$959,0003 bd4 ba1.8k sqft9061 Horne St #130, Burnaby, BC V3N 4L2For Sale
 MLS ID #R3143518, Aislynn Radley PREC*, Acrosstown Realty Inc. Brokerage. Greater Vancouver REALTORS®
 - C$774,9003 bd3 ba1.3k sqft98 Begin St #29, Coquitlam, BC V3K 6M9For Sale
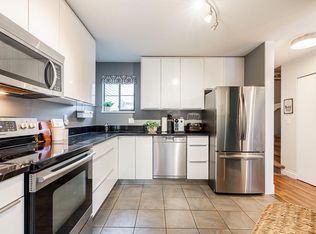 MLS ID #R3148182, Alisa Donnelly PREC*, RE/MAX City Realty Brokerage. Greater Vancouver REALTORS®
 - C$934,9004 bd3 ba1.9k sqft2995 Corona Dr, Burnaby, BC V3J 1B9For Sale
 MLS ID #R3133216, Alisa Donnelly PREC*, RE/MAX City Realty Brokerage. Greater Vancouver REALTORS®
 - C$965,0003 bd3 ba2.2k sqft323 Governors Ct #55, New Westminster, BC V3L 5S6For Sale
 MLS ID #R3147446, Kellie Vallee, RE/MAX All Points Realty Brokerage. Greater Vancouver REALTORS®
 - C$899,9003 bd4 ba2k sqft6984 Linden Ave #B, Burnaby, BC V5E 3G6For SaleMLS ID #R3132042, Helen Vallee, eXp Realty Brokerage. Greater Vancouver REALTORS®
- C$759,0003 bd2 ba1.3k sqft511 Gatensbury St #119, Coquitlam, BC V3J 5E7For SaleMLS ID #R3146152, Wayne Dick, RE/MAX All Points Realty Brokerage. Greater Vancouver REALTORS®
- C$639,0003 bd2 ba1.2k sqft3911 Carrigan Ct #119, Burnaby, BC V3N 4J7For SaleMLS ID #R3103009, Phoebe Li PREC*, Panda Luxury Homes Brokerage. Greater Vancouver REALTORS®
- C$719,0003 bd2 ba1.3k sqft1240 Falcon Dr #46, Coquitlam, BC V3E 2B4For SaleMLS ID #R3141538, Wayne Dick, RE/MAX All Points Realty Brokerage. Greater Vancouver REALTORS®
- C$629,0002 bd2 ba1k sqft9110 Centaurus Cir, Burnaby, BC V3J 7R1For SaleMLS ID #R3131058, Jessica Tam PREC*, Sutton Group - Vancouver First Realty Brokerage. Greater Vancouver REALTORS®
- C$859,0003 bd3 ba2k sqft20222 96th Ave #5, Langley, BC V1M 3C3For SaleMLS ID #R3147523, Wayne Dick, RE/MAX All Points Realty Brokerage. Greater Vancouver REALTORS®
- C$899,9003 bd2 ba1.5k sqft3132 Lonsdale Ave, North Vancouver, BC V7N 3J8For SaleMLS ID #R3141760, Ralph Maglieri PREC*, RE/MAX Crest Realty Brokerage. Greater Vancouver REALTORS®
- C$459,0002 bd1 ba862 sqft9867 Manchester Dr #606, Burnaby, BC V3N 4P6For SaleMLS ID #R3134838, Taryn McKay, Royal LePage Elite West Brokerage. Greater Vancouver REALTORS®
- C$799,0003 bd2 ba1.5k sqft12040 68th Ave #159, Surrey, BC V3W 1P5For SaleMLS ID #R3131864, Nabil Khan PREC*, Century 21 AAA Realty Inc. Brokerage. Greater Vancouver REALTORS®
- C$870,0002 bd1 ba973 sqft230 W 14th St #10, North Vancouver, BC V7M 1P3For SaleMLS ID #R3143672, Brook Ewert PREC*, Blu Realty Brokerage. Greater Vancouver REALTORS®
- C$629,0002 bd3 ba1.8k sqft305 Decaire St #4, Coquitlam, BC V3K 4Z6For SaleMLS ID #R3135170, Leanne Perry, Royal LePage Westside Brokerage. Greater Vancouver REALTORS®
- C$849,9004 bd3 ba1.8k sqft8863 216th St #19, Langley, BC V1M 2G9For SaleMLS ID #R3135179, Paul Greenwood, RE/MAX CAMOSUN (VREB) Brokerage. Greater Vancouver REALTORS®
- C$729,8803 bd3 ba1.5k sqft12180 189a St #46, Pitt Meadows, BC V3Y 1V8For SaleMLS ID #R3142559, Brent Roberts, Royal LePage Brent Roberts Realty Brokerage. Greater Vancouver REALTORS®
- C$1,049,0004 bd3 ba1.9k sqft1210 Falcon Dr #110, Coquitlam, BC V3E 2E5For SaleMLS ID #R3131345, Brandon Kaye, Engel & Volkers Vancouver Brokerage. Greater Vancouver REALTORS®
- C$1,038,0003 bd2 ba1.7k sqft1960 Rufus Dr #2, North Vancouver, BC V7J 3L7For SaleMLS ID #R3139400, David Thon PREC*, Macdonald Realty Brokerage. Greater Vancouver REALTORS®
- C$1,189,0006 bd3 ba2.2k sqft2082 Springer Ave, Burnaby, BC V5B 3M5For SaleMLS ID #R3125063, Ben D'Ovidio PREC*, Sutton Centre Realty Brokerage. Greater Vancouver REALTORS®
