This large end unit townhome sits in a quiet pocket within walking distance to Lougheed Mall. With all 3 bedrooms on the same floor plus a full recreation space in the basement, it's exactly the floorplan a growing family wants! The main floor has a large living room and eat-in kitchen, with sliders opening onto over 300 square feet of private fenced patio, perfect for family BBQs and safe for the kids to play. The primary fits a king bed with room to spare, plus a large walk-in closet and 2 piece ensuite. Downstairs you will find a large rec room, 2 piece bath, plenty of storage and a laundry room. Two covered parking spots with direct entry to the basement. The complex offers an indoor pool and amenity room and no size restrictions for your pups!
For sale
C$959,000
9061 Horne St #130, Burnaby, BC V3N 4L2
3beds
1,851sqft
Townhouse
Built in 1975
-- sqft lot
$-- Zestimate®
C$518/sqft
C$453/mo HOA
What's special
Eat-in kitchenPrivate fenced patioPerfect for family bbqsLarge walk-in closetLarge rec roomPlenty of storageLaundry room
- 23 days |
- 71 |
- 0 |
Zillow last checked:
Listing updated:
Listed by:
Aislynn Radley PREC*,
Acrosstown Realty Inc. Brokerage
Source: Greater Vancouver REALTORS®,MLS®#: R3143518 Originating MLS®#: Greater Vancouver
Originating MLS®#: Greater VancouverFacts & features
Interior
Bedrooms & bathrooms
- Bedrooms: 3
- Bathrooms: 4
- Full bathrooms: 1
- 1/2 bathrooms: 3
Heating
- Forced Air, Natural Gas
Appliances
- Included: Washer/Dryer, Dishwasher, Refrigerator, Stove, Microwave
- Laundry: In Unit
Features
- Windows: Window Coverings
- Basement: Full,Exterior Entry
- Common walls with other units/homes: End Unit
Interior area
- Total structure area: 1,851
- Total interior livable area: 1,851 sqft
Video & virtual tour
Property
Parking
- Total spaces: 2
- Parking features: Carport, Rear Access, Concrete
- Has carport: Yes
Features
- Levels: Three Or More
- Stories: 3
- Pool features: Indoor
Lot
- Features: Central Location, Recreation Nearby
Construction
Type & style
- Home type: Townhouse
- Architectural style: 3 Storey
- Property subtype: Townhouse
- Attached to another structure: Yes
Condition
- Year built: 1975
Community & HOA
Community
- Features: Near Shopping
- Subdivision: Braemar Gardens
HOA
- Has HOA: Yes
- Amenities included: Clubhouse, Caretaker, Trash, Maintenance Grounds, Management, Recreation Facilities, Snow Removal
- HOA fee: C$453 monthly
Location
- Region: Burnaby
Financial & listing details
- Price per square foot: C$518/sqft
- Annual tax amount: C$2,977
- Date on market: 7/7/2026
- Ownership: Freehold Strata
Aislynn Radley PREC*
Aislynn Radley PREC*
By pressing Contact Agent, you agree that the real estate professional identified above may call/text you about your search, which may involve use of automated means and pre-recorded/artificial voices. You don't need to consent as a condition of buying any property, goods, or services. Message/data rates may apply. You also agree to our Terms of Use. Zillow does not endorse any real estate professionals. We may share information about your recent and future site activity with your agent to help them understand what you're looking for in a home.
Price history
Price history is unavailable.
Public tax history
Tax history is unavailable.
Climate risks
Neighborhood: Cameron
Nearby schools
GreatSchools rating
- 5/10Birch Bay Home ConnectionsGrades: K-8Distance: 18.8 mi
- 6/10Blaine High SchoolGrades: 9-12Distance: 19.4 mi
- C$560,0002 bd2 ba997 sqft8965 Horne St, Burnaby, BC V3N4J8For Sale

- C$420,0001 bd1 ba695 sqft9101 Horne St #311, Burnaby, BC V3N4M3For Sale

- C$--1 bd1 ba800 sqft9101 Horne St, Burnaby, BC V3N4M3Off Market
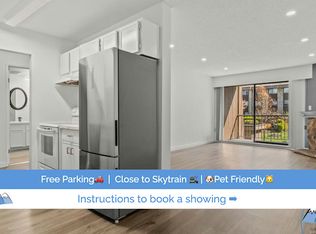
- C$529,9002 bd1 ba969 sqft9101 Horne St #104, Burnaby, BC V3N4M3For Sale
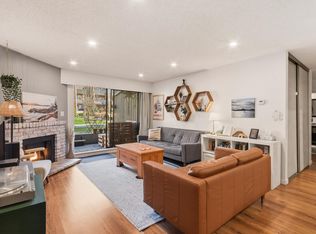
- C$--2 bd2 ba1.2k sqft8961 Horne St, Burnaby, BC V3N4J8Off Market
- C$535,0002 bd1 ba928 sqft9101 Horne St #124, Burnaby, BC V3N4M3For Sale
- C$479,9992 bd1 ba925 sqft9202 Horne St #216, Burnaby, BC V3N4K2For Sale
- C$2,9002 bd1 ba820 sqft9270 Salish Ct #307, Burnaby, BC V3J7C4For Rent
Similar homes
- C$934,9004 bd3 ba1.9k sqft2995 Corona Dr, Burnaby, BC V3J 1B9For Sale
 MLS ID #R3133216, Alisa Donnelly PREC*, RE/MAX City Realty Brokerage. Greater Vancouver REALTORS®
 - C$874,8003 bd2 ba1.5k sqft9963 Millburn Ct, Burnaby, BC V3N 4M8For Sale
 MLS ID #R3113567, Carsten Love PREC*, Macdonald Realty Brokerage. Greater Vancouver REALTORS®
 - C$614,9003 bd2 ba1.2k sqft3911 Carrigan Ct #119, Burnaby, BC V3N 4J7For Sale
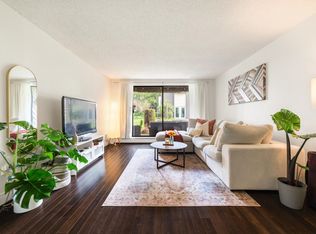 MLS ID #R3151051, Phoebe Li PREC*, Panda Luxury Homes Brokerage. Greater Vancouver REALTORS®
 - C$899,9003 bd4 ba2k sqft6984 Linden Ave #B, Burnaby, BC V5E 3G6For Sale
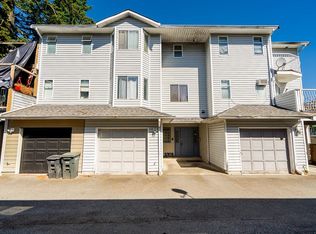 MLS ID #R3132042, Helen Vallee, eXp Realty Brokerage. Greater Vancouver REALTORS®
 - C$924,9003 bd3 ba1.4k sqft6588 Southoaks Cres #109, Burnaby, BC V5E 4K1For SaleMLS ID #R3131302, Christopher Nguyen PREC*, RE/MAX All Points Realty Brokerage. Greater Vancouver REALTORS®
- C$1,099,0003 bd3 ba2.1k sqft8771 Shepherd Way, Delta, BC V4C 4J9For SaleMLS ID #R3149828, Jayson Sidhu - PREC, RE/MAX Performance Realty Brokerage. Greater Vancouver REALTORS®
- C$849,9003 bd2 ba1.5k sqft2719 Saint Michael St #6, Pt Coquitlam, BC V3B 5R4For SaleMLS ID #R3149280, Jeff Golding PREC*, Royal LePage West Real Estate Services Brokerage. Greater Vancouver REALTORS®
- C$774,9003 bd3 ba1.3k sqft98 Begin St #29, Coquitlam, BC V3K 6M9For SaleMLS ID #R3148182, Alisa Donnelly PREC*, RE/MAX City Realty Brokerage. Greater Vancouver REALTORS®
- C$759,0003 bd2 ba1.3k sqft511 Gatensbury St #119, Coquitlam, BC V3J 5E7For SaleMLS ID #R3146152, Wayne Dick, RE/MAX All Points Realty Brokerage. Greater Vancouver REALTORS®
- C$739,0003 bd2 ba1.6k sqft12172 72nd Ave #21, Surrey, BC V3W 2L9For SaleMLS ID #R3149176, Raj Jhajj - PREC, eXp Realty of Canada, Inc. Brokerage. Greater Vancouver REALTORS®
- C$629,0002 bd2 ba1k sqft9110 Centaurus Cir, Burnaby, BC V3J 7R1For SaleMLS ID #R3131058, Jessica Tam PREC*, Sutton Group - Vancouver First Realty Brokerage. Greater Vancouver REALTORS®
- C$1,099,0004 bd3 ba2.2k sqft3347 Dewdney Trunk Rd #4, Pt Moody, BC V3H 2E4For SaleMLS ID #R3136964, Allan Krueger, Royal LePage Elite West Brokerage. Greater Vancouver REALTORS®
- C$1,000,0003 bd2 ba1.7k sqft15429 90th Ave, Surrey, BC V3R 9J5For SaleMLS ID #R3148902, Sara Pickering - PREC, Royal LePage - Wolstencroft Brokerage. Greater Vancouver REALTORS®
- C$930,0003 bd3 ba2k sqft7518 138th St #56, Surrey, BC V3W 1S1For SaleMLS ID #R3135735, Gurpreet Mann - PREC, Royal LePage Global Force Realty Brokerage. Greater Vancouver REALTORS®
- C$980,0004 bd2 ba1.9k sqft8330 Sheaves Rd, Delta, BC V4C 3X1For SaleMLS ID #R3136130, Jayson Sidhu - PREC, RE/MAX Performance Realty Brokerage. Greater Vancouver REALTORS®
- C$1,038,0003 bd2 ba1.7k sqft1960 Rufus Dr #2, North Vancouver, BC V7J 3L7For SaleMLS ID #R3139400, David Thon PREC*, Macdonald Realty Brokerage. Greater Vancouver REALTORS®
- C$820,0004 bd3 ba1.6k sqft9559 130a St #23, Surrey, BC V3V 5N9For SaleMLS ID #R3141547, Morning Yu PREC*, Laboutique Realty Brokerage. Greater Vancouver REALTORS®
- C$859,0003 bd3 ba2k sqft20222 96th Ave #5, Langley, BC V1M 3C3For SaleMLS ID #R3147523, Wayne Dick, RE/MAX All Points Realty Brokerage. Greater Vancouver REALTORS®
- C$899,0003 bd3 ba1.5k sqft8780 Bennett Rd #23, Richmond, BC V6Y 1N7For SaleMLS ID #R3142248, Carrie Cheng, Royal Pacific Riverside Realty Ltd. Brokerage. Greater Vancouver REALTORS®
- C$774,9003 bd2 ba1.3k sqft6533 121st St #40, Surrey, BC V3W 1M5For SaleMLS ID #R3148014, Manav Vij, Woodhouse Realty Brokerage. Greater Vancouver REALTORS®
