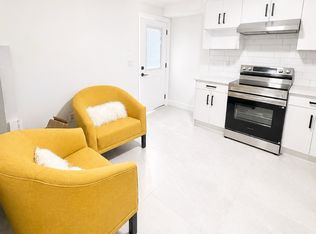
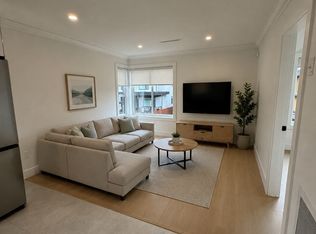
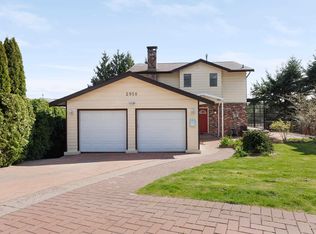
Welcome to this charming home, ready for your personal touch! Bring your renovation ideas and transform this space into your dream home. This cherished 6-bedroom, 4-bath family home is situated in one of Burnaby's most desired neighbourhood. Features include living room, 2-recreation room, dining room, 3-kitchen, laundry room, fireplace, 2-car attached garage, gated backyard and balcony. Sun lovers will enjoy the large deck off the kitchen perfect for entertaining. Proximity to schools, nature and urban amenities, a thriving community vibe, easy access to main roads and public transportations, diverse shopping and dining options and just a drive away to nearby Shopping Malls. PARK IN THE BACK OFF LANE.
For sale
C$1,499,000
7769 10th Ave, Burnaby, BC V3N 2S2
6beds
3,477sqft
Single Family Residence
Built in 1986
6,969 Square Feet Lot
$-- Zestimate®
C$431/sqft
C$-- HOA
What's special
Dining roomLaundry roomGated backyard
- 343 days
- 38
- 1
Zillow last checked:
Listing updated:
Listed by:
Betty Fricker PREC*,
One Percent Realty Ltd. Brokerage
Source: Greater Vancouver REALTORS®,MLS®#: R3067510 Originating MLS®#: Greater Vancouver
Originating MLS®#: Greater VancouverFacts & features
Interior
Bedrooms & bathrooms
- Bedrooms: 6
- Bathrooms: 4
- Full bathrooms: 4
Heating
- Natural Gas
Appliances
- Included: Washer, Dryer, Refrigerator, Stove, Microwave
- Laundry: In Unit
Features
- Windows: Window Coverings
- Basement: Full,Finished
- Number of fireplaces: 2
- Fireplace features: Wood Burning
Interior area
- Total structure area: 3,477
- Total interior livable area: 3,477 sqft
Property
Parking
- Total spaces: 4
- Parking features: Garage, Rear Access, Asphalt, Garage Door Opener
- Garage spaces: 2
Features
- Levels: Two
- Stories: 2
- Exterior features: Balcony, Private Yard
- Has spa: Yes
- Spa features: Bath
- Has view: Yes
- Frontage length: 50
Lot
- Size: 6,969 Square Feet
- Dimensions: 50 x
- Features: Central Location, Lane Access, Recreation Nearby
Construction
Type & style
- Home type: SingleFamily
- Property subtype: Single Family Residence
Condition
- Year built: 1986
Community & HOA
Community
- Features: Near Shopping
- Security: Smoke Detector(s)
HOA
- Has HOA: No
Location
- Region: Burnaby
Financial & listing details
- Price per square foot: C$431/sqft
- Annual tax amount: C$6,050
- Date on market: 11/14/2025
- Ownership: Freehold NonStrata
- Road surface type: Paved
Price history
Price history is unavailable.
Public tax history
Tax history is unavailable.
Climate risks
Neighborhood: Edmonds


Similar homes
- C$1,499,0006 bd3 ba3.2k sqft12302 68th Ave, Surrey, BC V3W 2C8For Sale
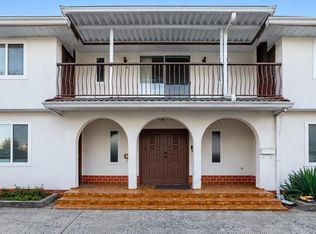 MLS ID #R3173956, Sukhdev (Sukhi) Khera, Royal Pacific Realty (Kingsway) Ltd. Brokerage. Greater Vancouver REALTORS®
 - C$1,450,0005 bd3 ba2.3k sqft3178 Leeward Ct, Coquitlam, BC V3C 5A9For Sale
 MLS ID #R3177498, Justin Kang PREC*, Sutton Group - 1st West Realty Brokerage. Greater Vancouver REALTORS®
 - C$1,600,0005 bd2 ba1.9k sqft2119 Monterey Ave, Coquitlam, BC V3K 2M5For Sale
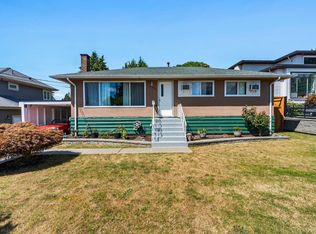 MLS ID #R3176497, Alexander Golding PREC*, Royal LePage Sterling Realty Brokerage. Greater Vancouver REALTORS®
 - C$1,530,0006 bd4 ba2.7k sqft2950 Keets Dr, Coquitlam, BC V3C 4R6For Sale
 MLS ID #R3154975, Jeffery Chau, Royal Pacific Realty Corp. Brokerage. Greater Vancouver REALTORS®
