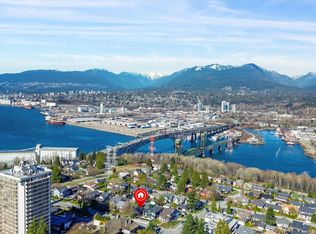
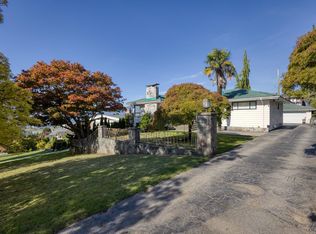
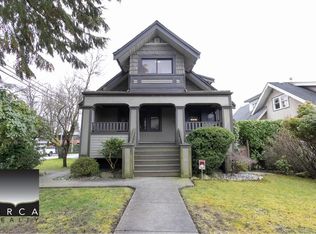
PRIME 50 x 122 lot with Amazing views!! Perfectly situated in desirable Burnaby heights neighborhood, known for its strong sense of community, tree-lined streets, and convenient access to a host of shops, cafes, & parks. This 4 bed 2 bath character home boasts over 2000sqft of updated living space & bonus mortgage helper! Updates include, kitchen, bath, appliances, A/C, lighting, paint, insulation, 240 electrical, large 500sqft 2 car garage (with power, gas, & water), & much more! This home is move-in ready but can also hold to build a 4plex or your large dream home with breathtaking views!
For sale
C$1,888,000
3726 Trinity St, Burnaby, BC V5C 1N2
4beds
2,071sqft
Single Family Residence
Built in 1941
6,098 Square Feet Lot
$-- Zestimate®
C$912/sqft
C$-- HOA
What's special
Amazing viewsTree-lined streetsBonus mortgage helper
- 7 days
- 13
- 0
Zillow last checked:
Listing updated:
Listed by:
Jeff Lam PREC*,
Sutton Group-West Coast Realty Brokerage
Source: Greater Vancouver REALTORS®,MLS®#: R3171366 Originating MLS®#: Greater Vancouver
Originating MLS®#: Greater VancouverFacts & features
Interior
Bedrooms & bathrooms
- Bedrooms: 4
- Bathrooms: 2
- Full bathrooms: 2
Heating
- Forced Air, Heat Pump
Cooling
- Air Conditioning
Appliances
- Included: Washer/Dryer, Dishwasher, Refrigerator, Stove, Microwave
Features
- Windows: Window Coverings
- Basement: Full,Finished,Exterior Entry
- Number of fireplaces: 1
- Fireplace features: Wood Burning
Interior area
- Total structure area: 2,071
- Total interior livable area: 2,071 sqft
Property
Parking
- Total spaces: 2
- Parking features: Garage, Rear Access, Garage Door Opener
- Garage spaces: 2
Features
- Stories: 2
- Has view: Yes
- View description: Mountains and City
- Frontage length: 50
Lot
- Size: 6,098 Square Feet
- Dimensions: 50 x 122.00
Construction
Type & style
- Home type: SingleFamily
- Architectural style: Rancher/Bungalow w/Bsmt.
- Property subtype: Single Family Residence
Condition
- Year built: 1941
Community & HOA
Community
- Security: Smoke Detector(s)
HOA
- Has HOA: No
Location
- Region: Burnaby
Financial & listing details
- Price per square foot: C$912/sqft
- Annual tax amount: C$7,206
- Date on market: 10/1/2026
- Ownership: Freehold NonStrata
Price history
Price history is unavailable.
Public tax history
Tax history is unavailable.
Climate risks
Neighborhood: Burnaby Heights

Similar homes
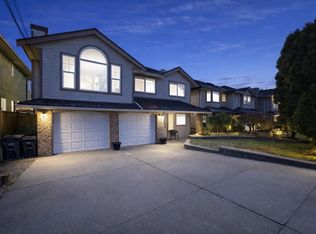
- C$1,799,9994 bd3 ba2.3k sqft4468 Graveley St, Burnaby, BC V5C 3T8For Sale
 MLS ID #R3163076, Shannon Moore, Heller Murch Realty Brokerage. Greater Vancouver REALTORS®
 - C$1,899,0004 bd3 ba2.5k sqft6876 Hycrest Dr, Burnaby, BC V5B 2X2For Sale
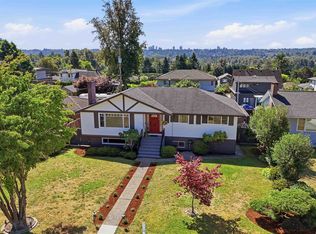 MLS ID #R3155845, Ryan Windsor PREC*, Royal LePage Elite West Brokerage. Greater Vancouver REALTORS®
 - C$1,950,0004 bd2 ba1.8k sqft3378 E 26th Ave, Vancouver, BC V5R 1L9For Sale
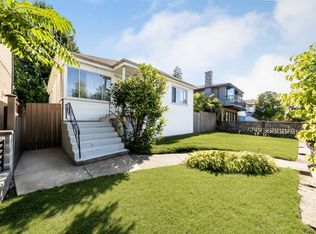 MLS ID #R3148643, David Jin PREC*, LeHomes Realty Premier Brokerage. Greater Vancouver REALTORS®
 - C$1,650,0004 bd2 ba1.9k sqft1119 Cloverley St, North Vancouver, BC V7L 1N7For Sale
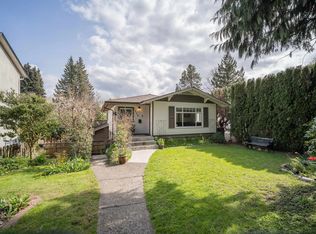 MLS ID #R3164858, Ren Yoshima, Oakwyn Realty Ltd. Brokerage. Greater Vancouver REALTORS®
