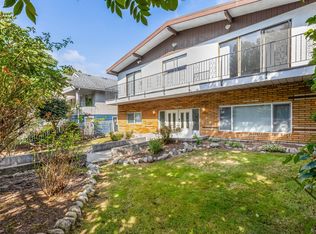
Beautifully renovated family home in one of Vancouver's most desirable locations, directly across from John Hendry Park (Trout Lake). Situated on a generous 7,176 sq. ft. lot, this move-in-ready residence offers the perfect blend of modern updates, functional living space, and outstanding future potential. The home features 5 bedrooms and 3 full bathrooms, with 3 spacious bedrooms upstairs and 2 additional bedrooms on the lower level—ideal for extended family, guests, or a mortgage helper. Every detail has been thoughtfully updated with a brand-new interior renovation, creating a bright, stylish, and comfortable living environment. Enjoy an unbeatable location overlooking the park, with Trout Lake, walking trails, playgrounds, sports fields, and the community centre just steps away.
For sale
C$2,398,000
3008 Garden Dr, Vancouver, BC V5N 4X9
5beds
2,033sqft
Single Family Residence
Built in 1953
6,969 Square Feet Lot
$-- Zestimate®
C$1,180/sqft
C$-- HOA
What's special
Beautifully renovated family home
- 1 day |
- 20 |
- 3 |
Zillow last checked:
Listing updated:
Listed by:
Michael Xu PREC*,
Sutton Group-West Coast Realty Brokerage
Source: Greater Vancouver REALTORS®,MLS®#: R3158601 Originating MLS®#: Greater Vancouver
Originating MLS®#: Greater VancouverFacts & features
Interior
Bedrooms & bathrooms
- Bedrooms: 5
- Bathrooms: 3
- Full bathrooms: 2
- 1/2 bathrooms: 1
Heating
- Natural Gas
Appliances
- Included: Washer/Dryer, Refrigerator, Stove
Features
- Basement: Full,Partially Finished
- Number of fireplaces: 1
- Fireplace features: Wood Burning
Interior area
- Total structure area: 2,033
- Total interior livable area: 2,033 sqft
Property
Parking
- Total spaces: 1
- Parking features: Carport, Rear Access
- Carport spaces: 1
Features
- Levels: Two
- Stories: 2
- Exterior features: No Outdoor Area
- Has view: Yes
- View description: JOHN HENDRY PARK
- Frontage length: 76
Lot
- Size: 6,969 Square Feet
- Dimensions: 76 x 140.02
- Features: Central Location, Recreation Nearby
Construction
Type & style
- Home type: SingleFamily
- Property subtype: Single Family Residence
Condition
- Year built: 1953
Community & HOA
HOA
- Has HOA: No
Location
- Region: Vancouver
Financial & listing details
- Price per square foot: C$1,180/sqft
- Annual tax amount: C$9,918
- Date on market: 8/25/2026
- Ownership: Freehold NonStrata
Price history
Price history is unavailable.
Public tax history
Tax history is unavailable.
Climate risks
Neighborhood: Kensington
Nearby schools
GreatSchools rating
- NAPoint Roberts Primary SchoolGrades: K-2Distance: 18.5 mi
- 5/10Birch Bay Home ConnectionsGrades: K-8Distance: 22.8 mi
- 6/10Blaine High SchoolGrades: 9-12Distance: 23.3 mi
- C$2,498,0005 bd2 ba2.1k sqft3026 Garden Dr, Vancouver, BC V5N4X9For Sale

- C$3,0001 bd-- ba650 sqft2405 Grandview Hwy N, Vancouver, BC V5N1N2For Rent

- C$2,4001 bd1 ba625 sqft2868 Nanaimo St #1, Vancouver, BC V5N5B9For Rent
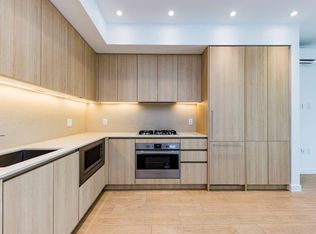
- C$1,399,9003 bd3 ba1.2k sqft2880 Nanaimo St #142, Vancouver, BC V5L4R2For Sale
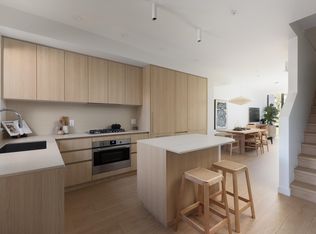
- C$799,9001 bd1 ba639 sqft2407 Grandview Hwy N, Vancouver, BC V5M2C6For Sale
- C$1,344,9003 bd3 ba1.2k sqft2830 Nanaimo St #233, Vancouver, BC V5N5G1For Sale
- C$1,299,0002 bd2 ba927 sqft2820 Nanaimo St #222, Vancouver, BC V5L4R2For Sale
- C$1,189,0002 bd2 ba927 sqft2820 Nanaimo St #221, Vancouver, BC V5N5B9For Sale
Similar homes
- C$1,499,0005 bd2 ba2.2k sqft4561 Nanaimo St, Vancouver, BC V5N 5J5For Sale
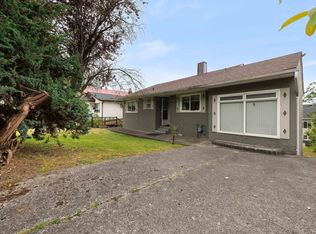 MLS ID #R3158658, Jackson Ng PREC*, RE/MAX Crest Realty Brokerage. Greater Vancouver REALTORS®
 - C$2,099,0006 bd4 ba2.2k sqft3529 Gladstone St, Vancouver, BC V5N 4Y8For Sale
 MLS ID #R3151657, Graeme Liu PREC*, eXp Realty Brokerage. Greater Vancouver REALTORS®
 - C$2,290,0005 bd3 ba2.8k sqft3488 Highbury St, Vancouver, BC V6S 2L4For Sale
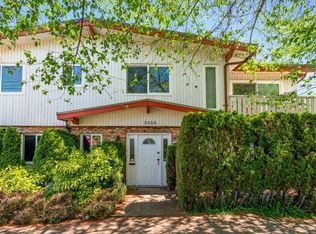 MLS ID #R3156277, Carl Chu PREC*, RE/MAX Westcoast Brokerage. Greater Vancouver REALTORS®
 - C$2,499,0006 bd3 ba2.7k sqft651 E 17th Ave, Vancouver, BC V5V 1B5For Sale
 MLS ID #R3083911, Nick Prastos, Rennie & Associates Realty Ltd. Brokerage. Greater Vancouver REALTORS®
 - C$2,299,0008 bd3 ba2.6k sqft557 E 21st Ave, Vancouver, BC V5V 1R5For SaleMLS ID #R3134963, Lee Bryant PREC*, Oakwyn Realty Ltd. Brokerage. Greater Vancouver REALTORS®
- C$2,380,0005 bd3 ba2.6k sqft7969 Burnlake Dr, Burnaby, BC V5A 2G2For SaleMLS ID #R3145128, Glen Hao PREC*, RE/MAX Crest Realty Brokerage. Greater Vancouver REALTORS®
- C$2,288,0005 bd3 ba2.4k sqft1258 Jefferson Ave, West Vancouver, BC V7T 2B1For SaleMLS ID #R3154901, Peter Joudaki PREC*, Angell, Hasman & Associates Realty Ltd. Brokerage. Greater Vancouver REALTORS®
- C$1,649,0004 bd2 ba1.9k sqft3730 Windsor St, Vancouver, BC V5V 4N7For SaleMLS ID #R3157469, Amy Trebelco PREC*, Stilhavn Real Estate Services Brokerage. Greater Vancouver REALTORS®
- C$2,298,0007 bd4 ba2.3k sqft6175 Quebec St, Vancouver, BC V5W 2P6For SaleMLS ID #R3136783, Angela Huo PREC*, RE/MAX Westcoast Brokerage. Greater Vancouver REALTORS®
- C$2,098,0005 bd3 ba2.2k sqft8240 Manson Dr, Burnaby, BC V5A 2C2For SaleMLS ID #R3155241, Andrea Kavanagh PREC*, RE/MAX Select Properties Brokerage. Greater Vancouver REALTORS®
- C$1,768,0006 bd3 ba2.6k sqft1743 E 49th Ave, Vancouver, BC V5P 1T1For SaleMLS ID #R3154702, Jimmy Cheung, Sutton Group-West Coast Realty Brokerage. Greater Vancouver REALTORS®
- C$2,680,0004 bd3 ba2.3k sqft3578 W 15th Ave, Vancouver, BC V6R 2Z4For SaleMLS ID #R3141317, Mo Wei Tsang, Heller Murch Realty Brokerage. Greater Vancouver REALTORS®
- C$1,898,0005 bd2 ba2.3k sqft4656 Brentlawn Dr, Burnaby, BC V5C 3V2For SaleMLS ID #R3152589, Marco Dehghani PREC*, Engel & Volkers Vancouver Brokerage. Greater Vancouver REALTORS®
- C$1,799,0006 bd2 ba2.2k sqft2763 Rosemont Dr, Vancouver, BC V5S 2C6For SaleMLS ID #R3151439, Mike Ma PREC*, Royal Pacific Realty Corp. Brokerage. Greater Vancouver REALTORS®
- C$2,288,0007 bd2 ba2.7k sqft136 W 12th Ave, Vancouver, BC V5Y 1T7For SaleMLS ID #R3126309, Thu Pham PREC*, Oakwyn Realty Northwest Brokerage. Greater Vancouver REALTORS®
- C$1,799,9005 bd3 ba2.7k sqft245 W 63rd Ave, Vancouver, BC V5X 2H9For SaleMLS ID #R3155796, Luis Gan PREC*, Dracco Pacific Realty Brokerage. Greater Vancouver REALTORS®
- C$2,090,0005 bd3 ba2.8k sqft5089 Inman Ave, Burnaby, BC V5G 2Y7For SaleMLS ID #R3140245, Neha Unadkat PREC*, Oakwyn Realty Northwest Brokerage. Greater Vancouver REALTORS®
- C$1,968,0005 bd4 ba2.7k sqft7749 Lee St, Burnaby, BC V3N 4B9For SaleMLS ID #R3157732, John J Zhou PREC*, Laboutique Realty Brokerage. Greater Vancouver REALTORS®
- C$1,998,0006 bd3 ba2.7k sqft14 W 14th Ave, Vancouver, BC V5Y 1W6For SaleMLS ID #R3121065, Andrea Kavanagh PREC*, RE/MAX Select Properties Brokerage. Greater Vancouver REALTORS®
- C$2,638,0006 bd3 ba2.5k sqft3150 W 26th Ave, Vancouver, BC V6L 1V8For SaleMLS ID #R3083338, Stanley Lam PREC*, Royal LePage Westside Brokerage. Greater Vancouver REALTORS®
