Set on a bright CORNER LOT in the heart of Vancouver's highly sought-after West of Main community, this generously proportioned 7-bedroom residence offers an exceptional blend of space, versatility and enduring value. Thoughtfully designed with 3 bedrooms up and 4 below, the home features 4 bathrooms, 2 kitchens, a bright home office and a fully finished lower level with separate entry,ideal for extended family or mortgage-helper potential. Expansive living areas, a private fenced yard, lane access and a covered garage further enhance the home's functionality and appeal. Ideally positioned just moments from Oakridge Park, Canada Line, Langara College, Sir William Van Horne Elementary, Eric Hamber Secondary, parks, shopping and everyday conveniences.
For sale
C$1,890,000
6175 Quebec St, Vancouver, BC V5W 2P6
7beds
2,366sqft
Single Family Residence
Built in 1964
3,920 Square Feet Lot
$-- Zestimate®
C$799/sqft
C$-- HOA
What's special
Bright corner lotBright home officePrivate fenced yardLane accessCovered garage
- 27 days
- 69
- 4
Zillow last checked:
Listing updated:
Listed by:
Winnie Lam,
Sutton Group - Vancouver First Realty Brokerage,
Leo Zhao PREC*,
Sutton Group - Vancouver First Realty
Source: Greater Vancouver REALTORS®,MLS®#: R3165700 Originating MLS®#: Greater Vancouver
Originating MLS®#: Greater VancouverFacts & features
Interior
Bedrooms & bathrooms
- Bedrooms: 7
- Bathrooms: 4
- Full bathrooms: 4
Heating
- Natural Gas
Appliances
- Included: Washer/Dryer, Dishwasher, Refrigerator, Stove
Features
- Basement: Finished
- Number of fireplaces: 2
- Fireplace features: Wood Burning
Interior area
- Total structure area: 2,366
- Total interior livable area: 2,366 sqft
Property
Parking
- Total spaces: 2
- Parking features: Carport, Front Access, Side Access, Garage Door Opener
- Has garage: Yes
- Carport spaces: 1
Features
- Levels: Two
- Stories: 2
- Frontage length: 32
Lot
- Size: 3,920 Square Feet
- Dimensions: 32 x 122.00
- Features: Central Location, Lane Access, Recreation Nearby
Construction
Type & style
- Home type: SingleFamily
- Architectural style: Rancher/Bungalow w/Bsmt.
- Property subtype: Single Family Residence
Condition
- Year built: 1964
Community & HOA
Community
- Features: Near Shopping
HOA
- Has HOA: No
Location
- Region: Vancouver
Financial & listing details
- Price per square foot: C$799/sqft
- Annual tax amount: C$8,642
- Date on market: 9/15/2026
- Ownership: Freehold NonStrata
Price history
Price history is unavailable.
Public tax history
Tax history is unavailable.
Climate risks
Neighborhood: Sunset


Similar homes
- C$1,968,0006 bd4 ba2.9k sqft1070 E 40th Ave, Vancouver, BC V5W 1M4For Sale
 MLS ID #R3170764, Elaine Wu PREC*, LeHomes Realty Premier Brokerage. Greater Vancouver REALTORS®
 - C$1,768,0006 bd3 ba2.6k sqft1743 E 49th Ave, Vancouver, BC V5P 1T1For Sale
 MLS ID #R3154702, Jimmy Cheung, Sutton Group-West Coast Realty Brokerage. Greater Vancouver REALTORS®
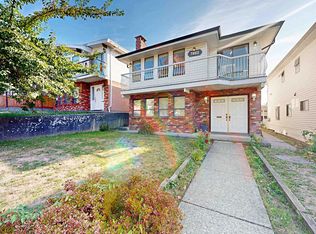
 - C$1,798,0006 bd4 ba2.9k sqft7882 Windsor St, Vancouver, BC V5X 4A8For Sale
 MLS ID #R3169206, Henry Lam, Sutton Group Seafair Realty Brokerage. Greater Vancouver REALTORS®
 - C$1,799,9005 bd3 ba2.7k sqft245 W 63rd Ave, Vancouver, BC V5X 2H9For Sale
 MLS ID #R3155796, Luis Gan PREC*, Dracco Pacific Realty Brokerage. Greater Vancouver REALTORS®
