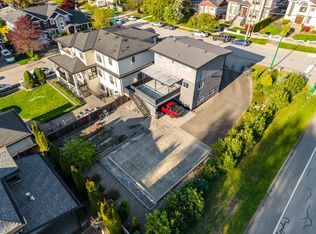
Welcome to South Slope! Burnaby's most beloved family neighborhood! This beautifully maintained 2-storey home offers 2,605 sf of living space with 6 bedrooms, 4 bathrooms, and 2 full kitchens. Each with its own private separate entrance and true side-by-side style living. Quality updates throughout include hardwood floors, granite countertops, fresh paint, and quality cabinetry. Situated on a generous 6,048 sf lot with a private setting, lane access, single garage, and plenty of parking. Stroll to Skytrain, schools, parks, Michael J. Fox Theatre, and Metrotown shopping. Everything your family needs is minutes away. Whether you are a growing family, an investor building a portfolio, holding for the future, or a developer with vision this South Slope property is the one.
For sale
C$1,789,000
7694 Buller Ave, Burnaby, BC V5J 4S9
6beds
2,705sqft
Single Family Residence
Built in 1979
6,098 Square Feet Lot
$-- Zestimate®
C$661/sqft
C$-- HOA
What's special
True side-by-side style livingQuality updates throughoutHardwood floorsGranite countertopsFresh paintQuality cabinetryPrivate setting
- 56 days |
- 81 |
- 4 |
Zillow last checked:
Listing updated:
Listed by:
Anna Litvak Joseph PREC*,
Royal LePage Elite West Brokerage,
Tal Joseph,
Royal LePage Elite West
Source: Greater Vancouver REALTORS®,MLS®#: R3131388 Originating MLS®#: Greater Vancouver
Originating MLS®#: Greater VancouverFacts & features
Interior
Bedrooms & bathrooms
- Bedrooms: 6
- Bathrooms: 4
- Full bathrooms: 4
Heating
- Baseboard, Electric
Appliances
- Included: Washer/Dryer, Dishwasher, Refrigerator, Stove
- Laundry: In Unit
Features
- Basement: Finished,Exterior Entry
- Number of fireplaces: 1
- Fireplace features: Wood Burning
Interior area
- Total structure area: 2,705
- Total interior livable area: 2,705 sqft
Video & virtual tour
Property
Parking
- Total spaces: 4
- Parking features: Other, Asphalt
Features
- Levels: Two
- Stories: 2
- Exterior features: Private Yard
- Frontage length: 56
Lot
- Size: 6,098 Square Feet
- Dimensions: 56 x 108
- Features: Central Location, Recreation Nearby
Construction
Type & style
- Home type: SingleFamily
- Property subtype: Single Family Residence
Condition
- Year built: 1979
Community & HOA
Community
- Features: Near Shopping
HOA
- Has HOA: No
Location
- Region: Burnaby
Financial & listing details
- Price per square foot: C$661/sqft
- Annual tax amount: C$6,732
- Date on market: 6/2/2026
- Ownership: Freehold NonStrata
Anna Litvak Joseph PREC*
Anna Litvak Joseph PREC*
By pressing Contact Agent, you agree that the real estate professional identified above may call/text you about your search, which may involve use of automated means and pre-recorded/artificial voices. You don't need to consent as a condition of buying any property, goods, or services. Message/data rates may apply. You also agree to our Terms of Use. Zillow does not endorse any real estate professionals. We may share information about your recent and future site activity with your agent to help them understand what you're looking for in a home.
Price history
Price history is unavailable.
Public tax history
Tax history is unavailable.
Climate risks
Neighborhood: Clinton
Nearby schools
GreatSchools rating
- NAPoint Roberts Primary SchoolGrades: K-2Distance: 15.8 mi
- 5/10Birch Bay Home ConnectionsGrades: K-8Distance: 18.2 mi
- 6/10Blaine High SchoolGrades: 9-12Distance: 18.8 mi
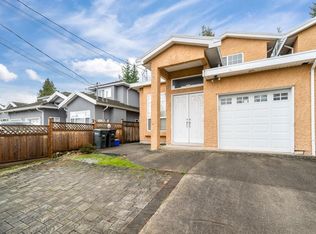
- C$1,499,0005 bd3 ba2.2k sqft5989 Rumble St, Burnaby, BC V5J2C6For Sale
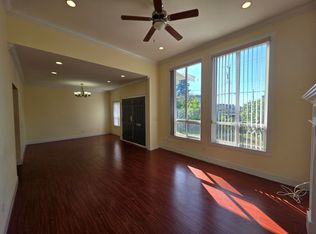
- C$--3 bd2 ba1.5k sqft6039 Neville St, Burnaby, BC V5J2J5Off Market
- C$1,399,0004 bd4 ba2k sqft5871 Rumble St, Burnaby, BC V5J2C3For Sale

- C$1,888,8886 bd4 ba2.5k sqft5990 Irmin St, Burnaby, BC V5J1Z1For Sale
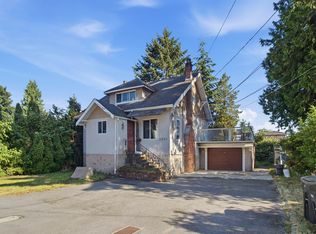
- C$1,349,0004 bd3 ba2.7k sqft5827 Clinton St, Burnaby, BC V5J2M4For Sale
- C$1,349,0004 bd3 ba2.7k sqft5825 Clinton St, Burnaby, BC V5J2M4For Sale
- C$--1 bd1 ba6.3k sqft5889 Irmin St #403, Burnaby, BC V5J0C1Off Market
- C$635,0002 bd2 ba799 sqft5889 Irmin St #110, Burnaby, BC V5J0C1For Sale
Similar homes
- C$1,499,9004 bd3 ba2.8k sqft8355 Nelson Ave, Burnaby, BC V5J 4E8For Sale
 MLS ID #R3148772, Amy Trebelco PREC*, Stilhavn Real Estate Services Brokerage. Greater Vancouver REALTORS®
 - C$1,780,0005 bd4 ba3.7k sqft488 Glenbrook Dr, New Westminster, BC V3L 5J5For Sale
 MLS ID #R3127082, Scott Stevenson, Keller Williams Bold Realty Brokerage. Greater Vancouver REALTORS®
 - C$1,698,0005 bd3 ba2.4k sqft151 Holdom Ave N, Burnaby, BC V5B 1K2For Sale
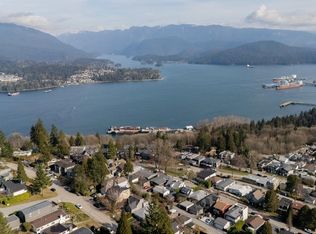 MLS ID #R3143884, GianCarlo Cerminara, RE/MAX Crest Realty Brokerage. Greater Vancouver REALTORS®
 - C$1,650,0005 bd2 ba2.1k sqft5987 Brantford Ave, Burnaby, BC V5E 2R5For Sale
 MLS ID #R3118579, Geoff Jarman PREC*, Sutton Group-West Coast Realty Brokerage. Greater Vancouver REALTORS®
 - C$1,418,0005 bd3 ba2.2k sqft7266 17th Ave, Burnaby, BC V3N 1K9For SaleMLS ID #R3132489, Darlene Liang, eXp Realty Brokerage. Greater Vancouver REALTORS®
- C$1,899,0004 bd3 ba2.4k sqft7514 12th Ave, Burnaby, BC V3N 2K1For SaleMLS ID #R3119852, Mary Cleaver PREC*, Stilhavn Real Estate Services Brokerage. Greater Vancouver REALTORS®
- C$1,848,8004 bd3 ba2.6k sqft3395 Church St, Vancouver, BC V5R 4W7For SaleMLS ID #R3137941, John Freire, RE/MAX Heights Realty Brokerage. Greater Vancouver REALTORS®
- C$1,499,0007 bd5 ba3.9k sqft9341 Ebor Rd, Delta, BC V4C 4R4For SaleMLS ID #R3148381, Jyotika Chhabra - PREC, RE/MAX Performance Realty Brokerage. Greater Vancouver REALTORS®
- C$2,188,0006 bd2 ba2.5k sqft4841 Highlawn Dr, Burnaby, BC V5C 3T2For SaleMLS ID #R3138958, Maddie Chen PREC*, RE/MAX Crest Realty Brokerage. Greater Vancouver REALTORS®
- C$1,899,0006 bd2 ba2.2k sqft2374 E 33rd Ave, Vancouver, BC V5R 2S3For SaleMLS ID #R3056434, Ben McRae, Angell, Hasman & Associates Realty Ltd. Brokerage. Greater Vancouver REALTORS®
- C$1,949,9005 bd3 ba3k sqft1005 Westmount Dr, Pt Moody, BC V3H 1L1For SaleMLS ID #R3144954, Ryan Dash, eXp Realty Brokerage. Greater Vancouver REALTORS®
- C$2,199,0005 bd3 ba3.1k sqft7640 Lawrence Dr, Burnaby, BC V5A 1T6For SaleMLS ID #R3095464, Steven Liu, Coldwell Banker Universe Realty Brokerage. Greater Vancouver REALTORS®
- C$1,595,0005 bd4 ba2.8k sqft11779 Lyon Rd, Delta, BC V4E 2S8For SaleMLS ID #R3146430, Erica Tucker, RE/MAX Performance Realty Brokerage. Greater Vancouver REALTORS®
- C$1,680,0005 bd4 ba3k sqft2618 Fortress Dr, Pt Coquitlam, BC V3C 6A9For SaleMLS ID #R3131290, Oliver Zhang, Youlive Realty Brokerage. Greater Vancouver REALTORS®
- C$1,300,0005 bd4 ba2.1k sqft12079 84a Ave, Surrey, BC V3W 0S7For SaleMLS ID #R3149619, Rohit Jindal - PREC, Woodhouse Realty Brokerage. Greater Vancouver REALTORS®
- C$1,925,0007 bd4 ba3.1k sqft665 Harrison Ave #663, Coquitlam, BC V3J 3Z6For SaleMLS ID #R3055622, Matt Mazzarolo PREC*, eXp Realty Brokerage. Greater Vancouver REALTORS®
- C$1,858,0005 bd4 ba2.4k sqft6500 Azure Rd, Richmond, BC V7C 2R9For SaleMLS ID #R3131335, Yong Wang PREC*, RE/MAX City Realty Brokerage. Greater Vancouver REALTORS®
- C$2,169,0007 bd4 ba2.8k sqft2663 E 41st Ave, Vancouver, BC V5R 2W6For SaleMLS ID #R3125124, Vivian Tse PREC*, Grand Central Realty Brokerage. Greater Vancouver REALTORS®
- C$1,599,0007 bd4 ba3.1k sqft3183 Beacon Dr, Coquitlam, BC V3C 3W7For SaleMLS ID #R3147110, Donald Mui, Sutton Centre Realty Brokerage. Greater Vancouver REALTORS®
- C$1,675,0003 bd3 ba2.4k sqft1841 Walnut Cres, Coquitlam, BC V3J 7S9For SaleMLS ID #R3127081, Scott Stevenson, Keller Williams Bold Realty Brokerage. Greater Vancouver REALTORS®
